
Commercial furniture for workplaces and public spaces, delivered to programs that cannot move. Since 1981.
Burgtec has supplied workplaces and public spaces since 1981. We are family owned, we hold our own product data and manufacturing relationships, and we install with our own crews, which is why we can commit to a handover standard rather than hope for one.
Most of our work is the final package on site. Hundreds of workstations, thousands of chairs, and a date that was set before the slab was poured. Landing that without it becoming your problem is the capability this document describes.
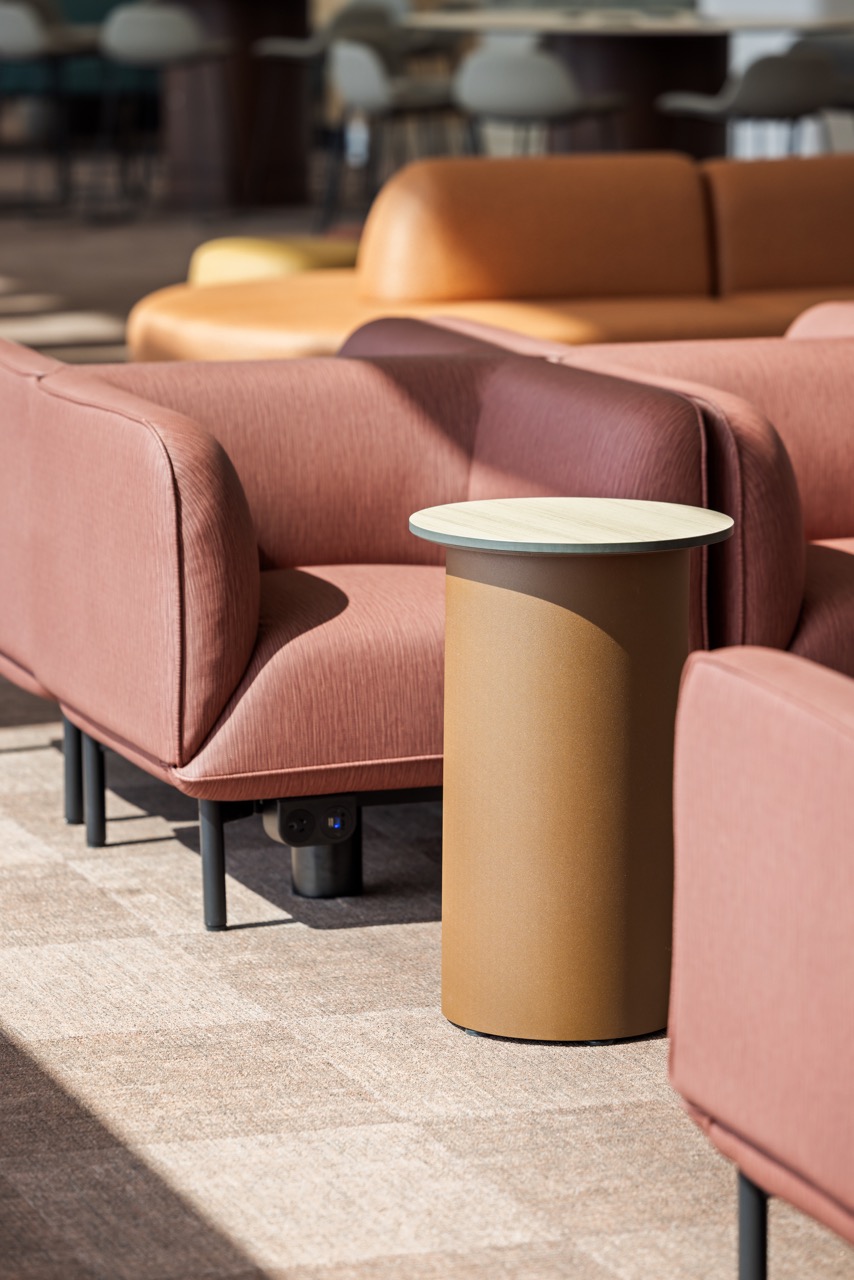
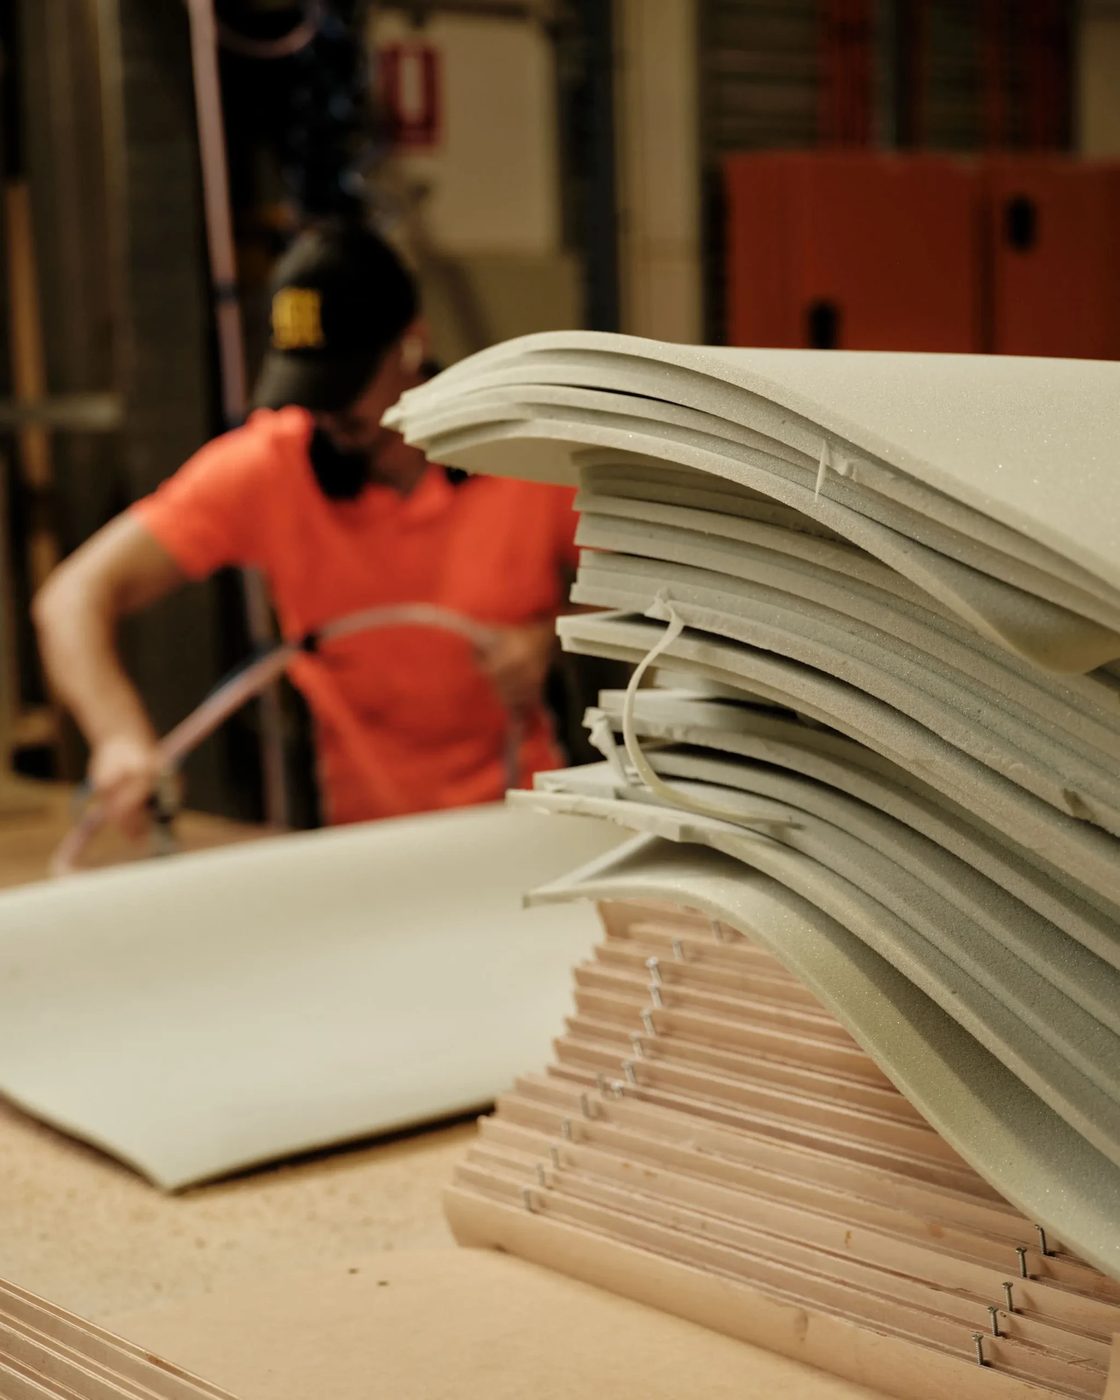
Our range is built to be modified rather than made from scratch, so it meets the specification without the cost and program risk that full custom carries.
Where a floor plate calls for it, we modify standard product rather than starting again. It is faster, it costs less, and it holds its lead time. Seven frame colours are held in stock, with no minimum order.
Corporate, government and institutional workplaces, and large public spaces. Airports, council chambers and civic centres, government floors, corporate headquarters and universities. We do not chase full custom joinery, and we are not a fitout contractor. Furniture is the whole of what we do.
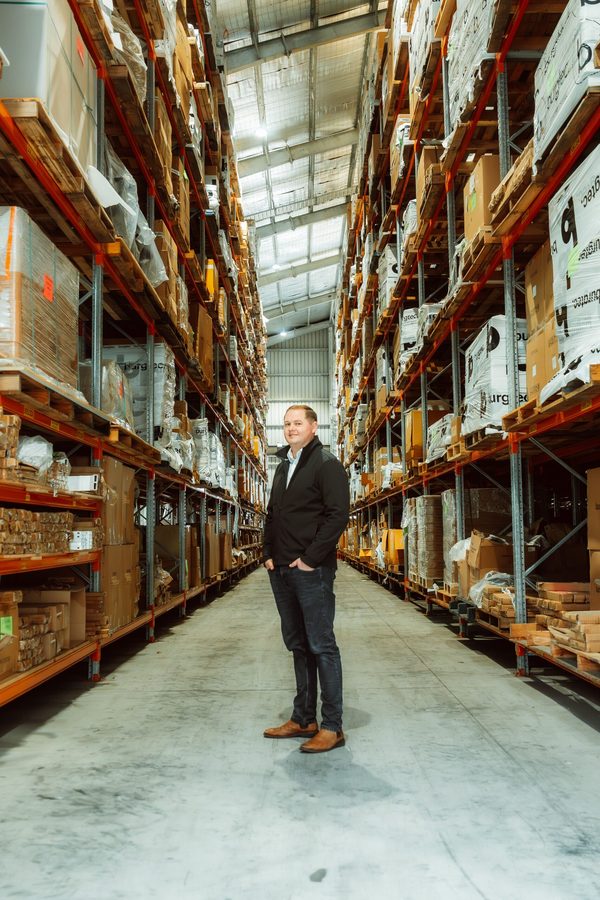
Stock and finished goods sit at our end, so a change to your program does not arrive as a change to our price.
In-house crews, not labour hire we have never met. That is why we can commit to a handover standard.
DIFOT is recorded project by project, not estimated annually. We will show you the record.
The whole workstation and loose furniture package, delivered on the program.
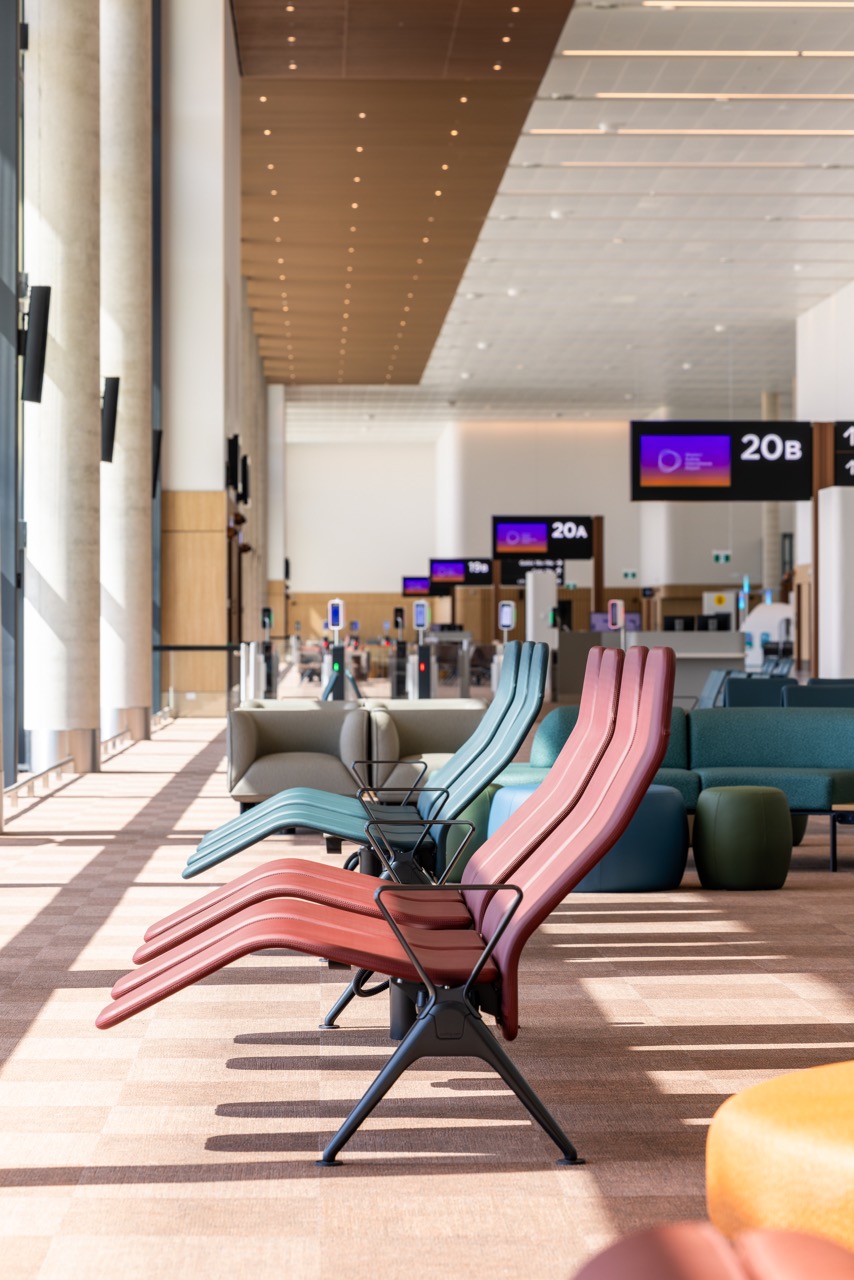
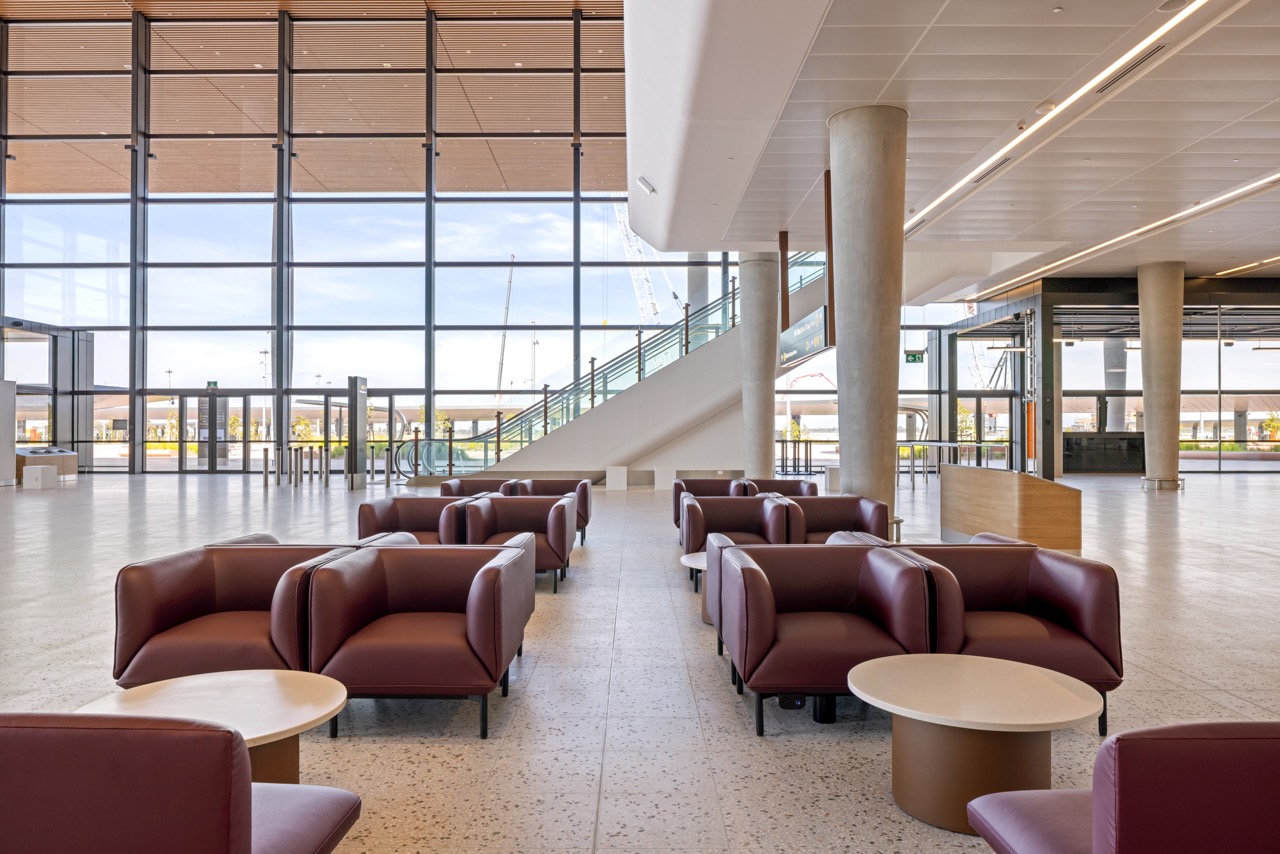
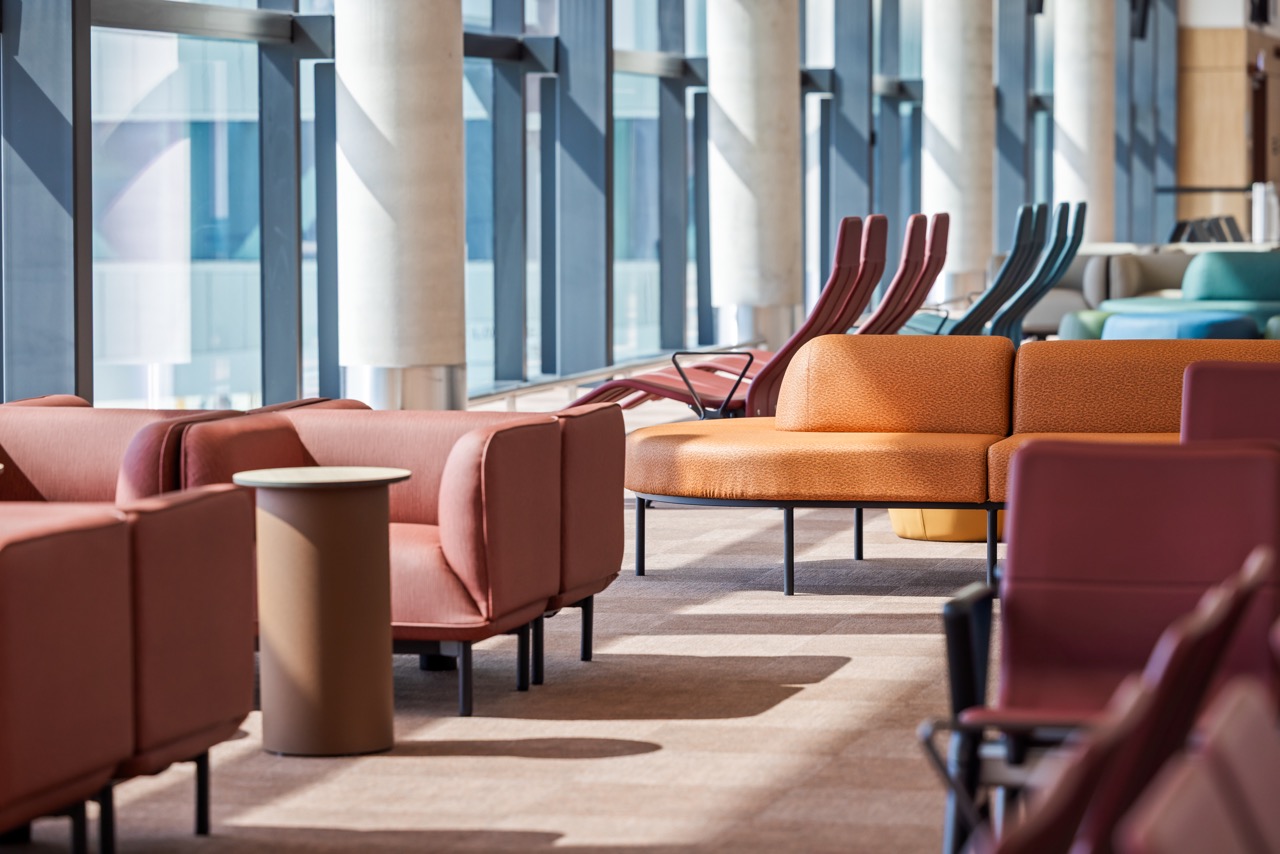
Terminal 1 opened in 2025 across roughly 100,000m², and we delivered the entire furniture scope: waiting, lounge, retail, cafe, office and border protection zones. The package rolled out over nine months in stages that tracked terminal completion.
Getting there took an extensive collaborative design process with Multiplex, architect Woods Bagot and the client, developing a modified, fully compliant package that held the design intent while meeting strict performance, budget and program requirements.
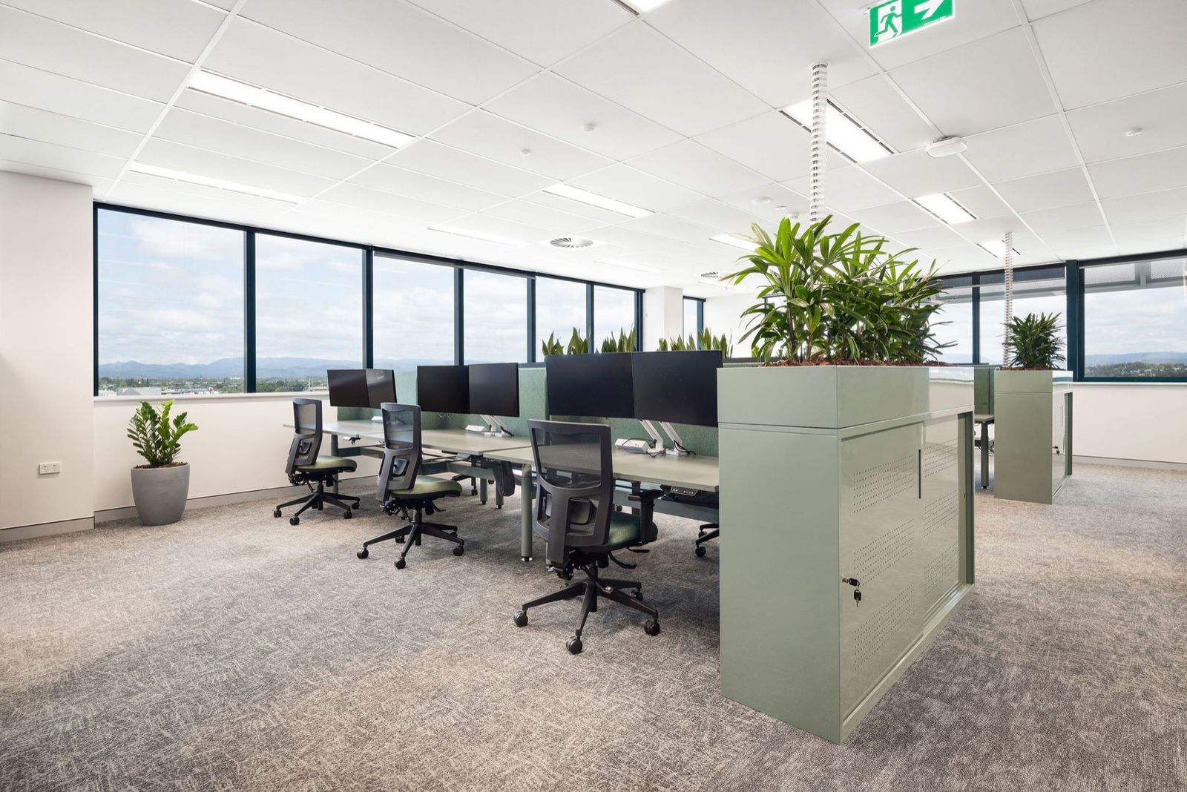
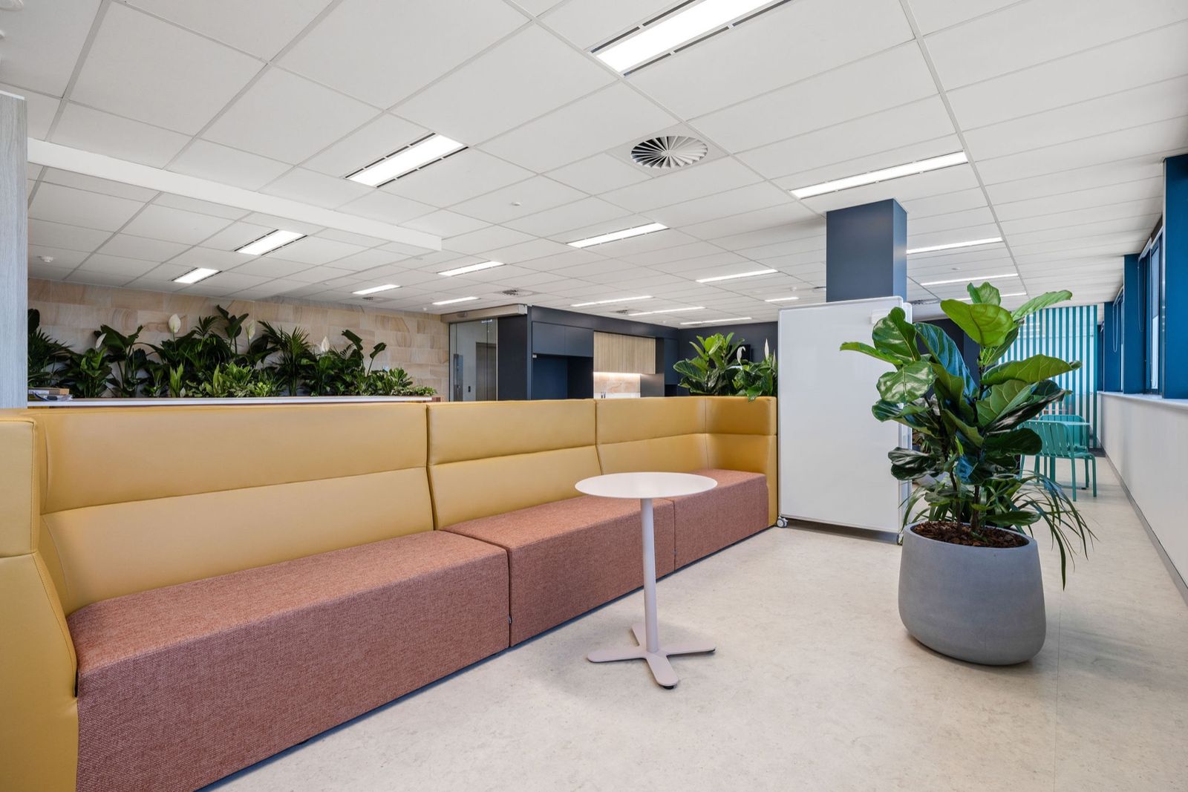
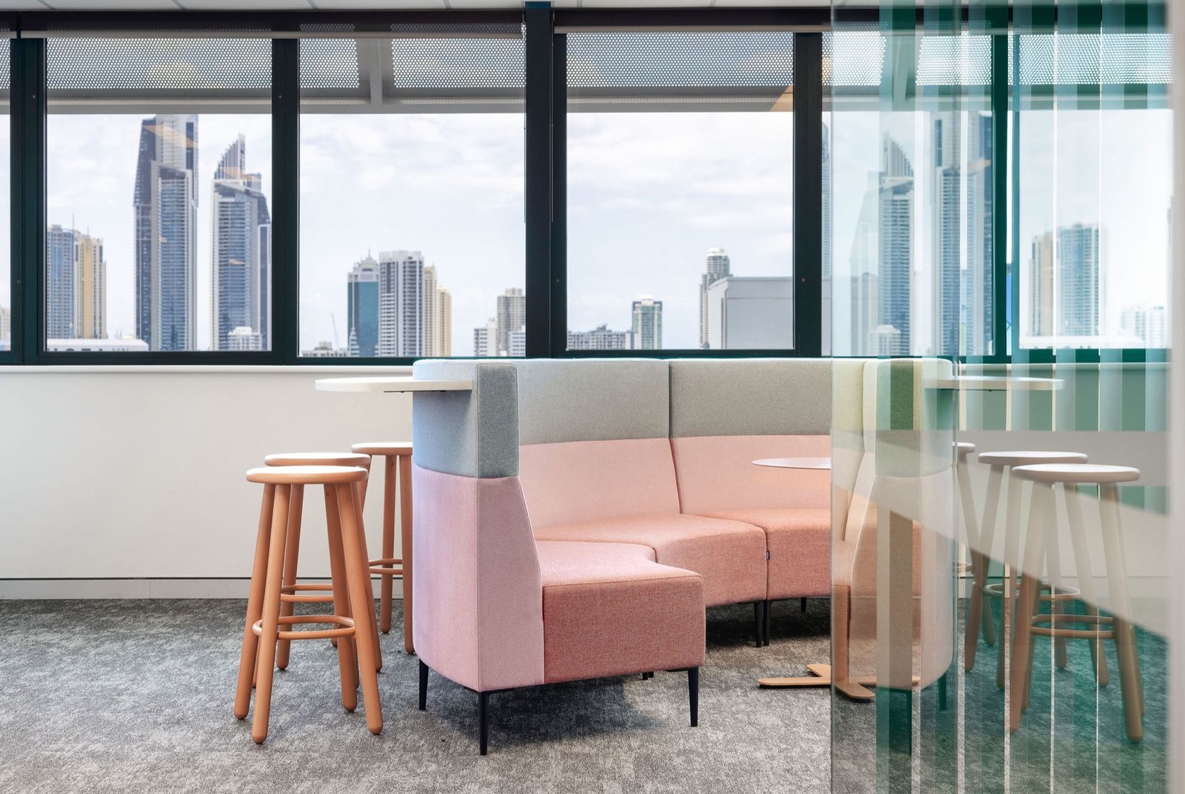
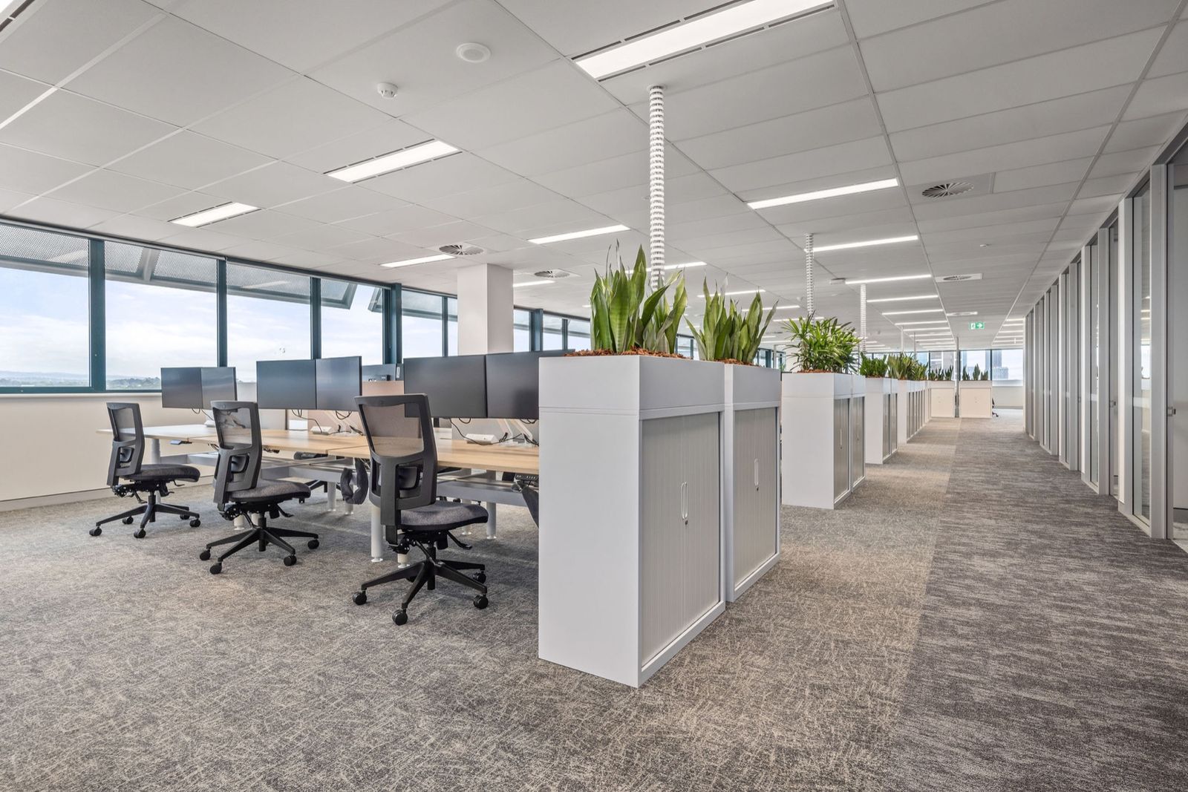
Eighteen floors of the Bundall Office Campus brought back to life in 2025, with the entire workstation and loose furniture package supplied across three stages and three colour palettes, each stage landing on an eight-week program.
The scale demanded tight coordination and consistent quality run after run, so every floor handed over ready for staff to walk in and start work. Our largest single package to date at $9 million, delivered with the offices operating throughout.
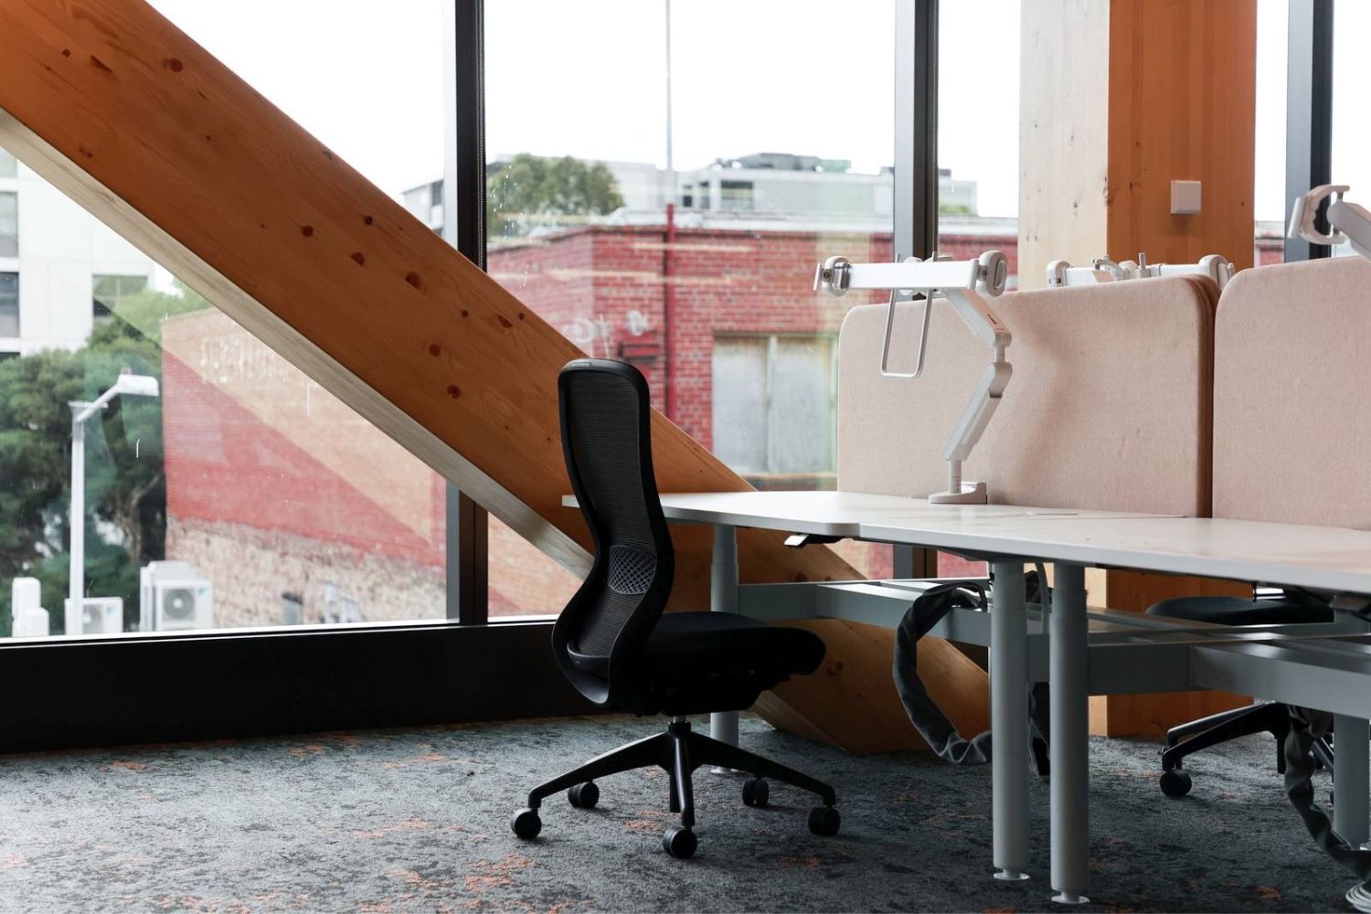
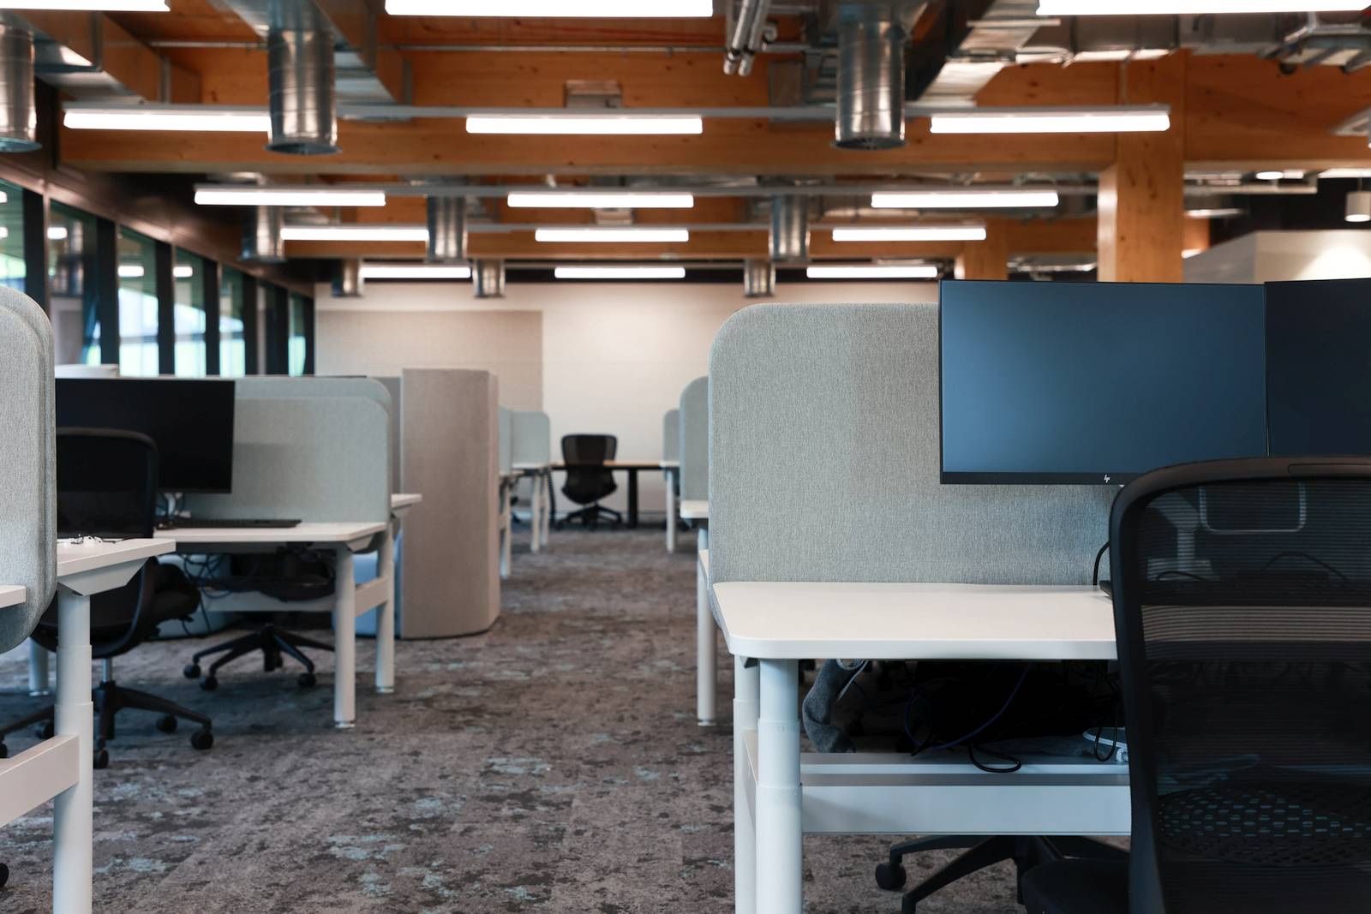
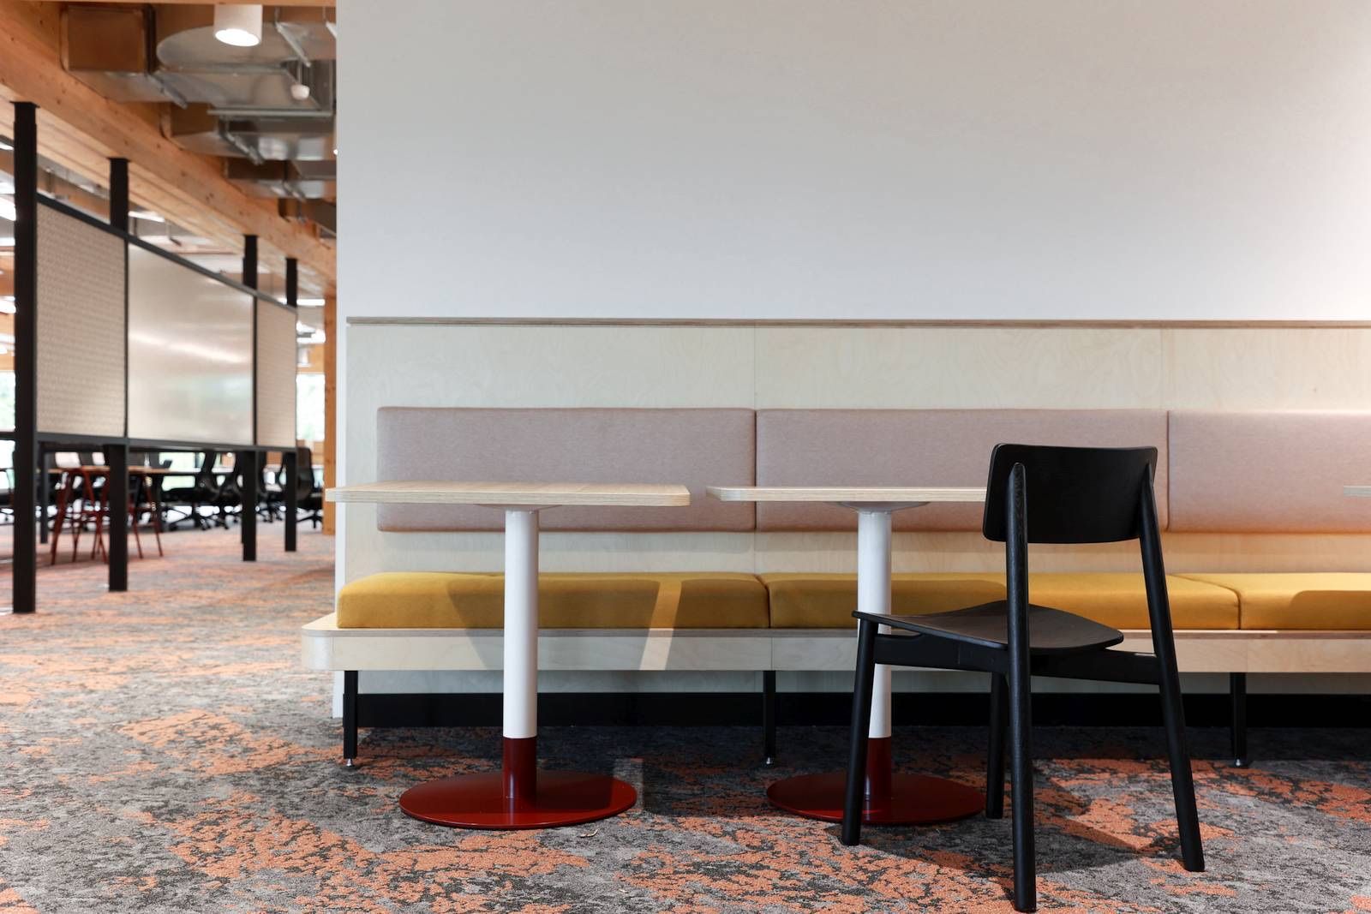
Victorian Government and City of Greater Bendigo teams brought together into one workplace on Lyttleton Terrace, opening in 2023 as the largest timber-framed building in Victoria. We supplied the entire workstation and loose furniture package for the office floors on a sixteen-week program.
The Lyons-designed building leaves its CLT floors and glulam posts exposed, so the furniture had to sit comfortably against warm structural timber and complex curved geometry, specified for a workplace built around daylight, sustainability and agile working for roughly 900 staff.
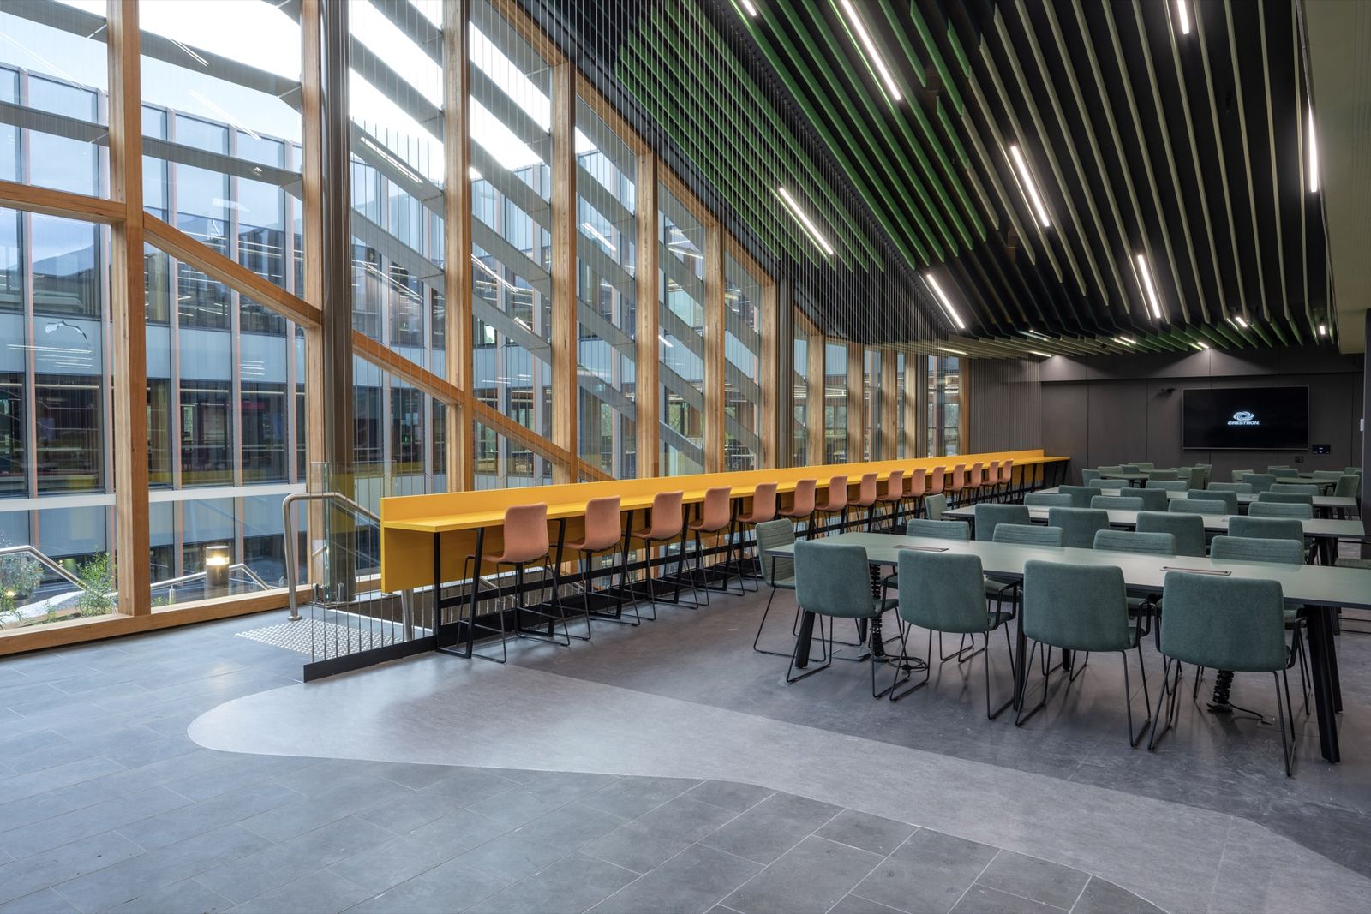
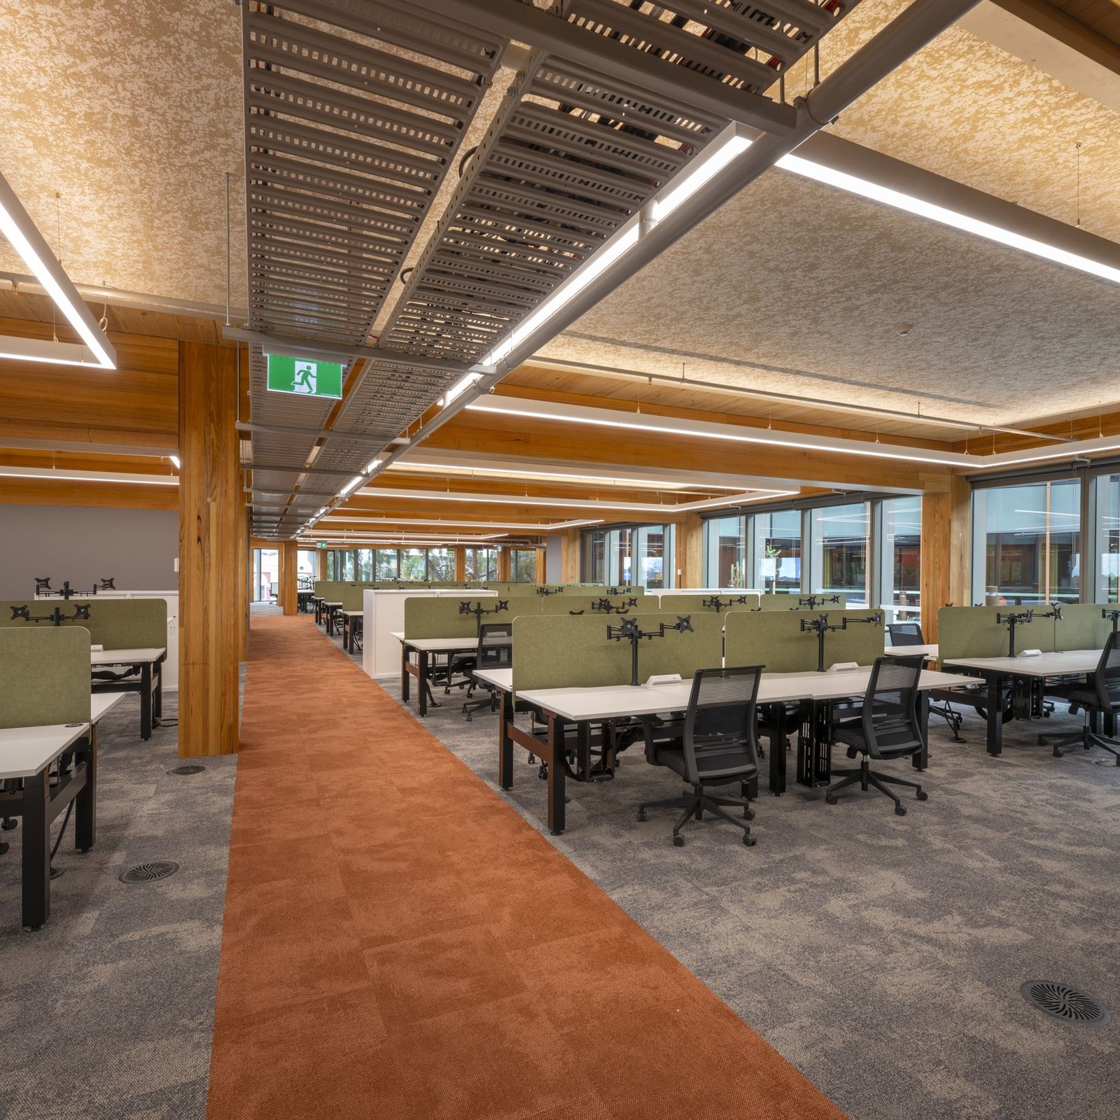
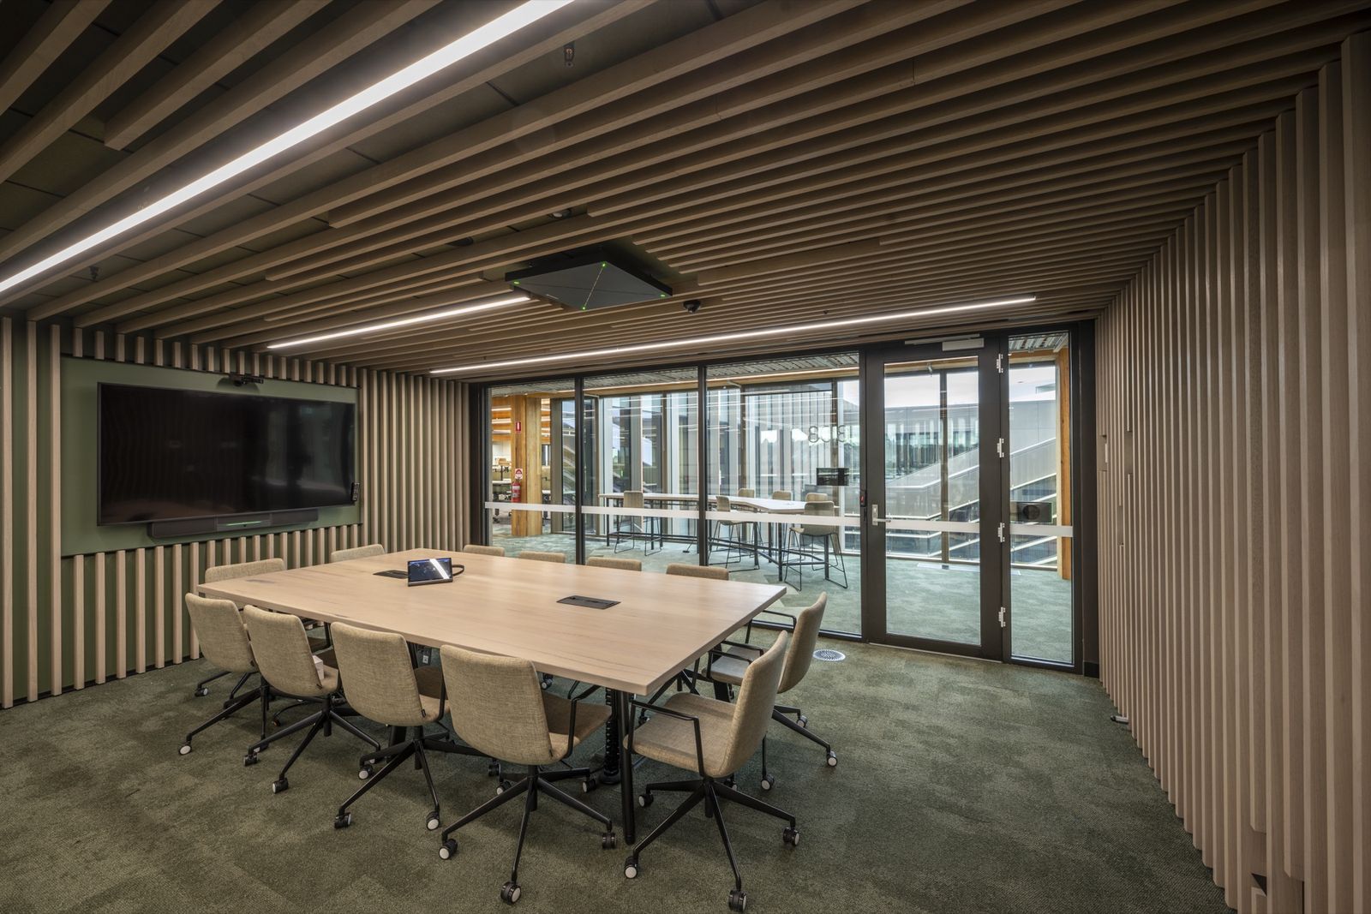
The City of Greater Geelong's civic precinct brought council teams previously spread across nine separate offices into a single workplace overlooking Johnstone Park. We supplied all workstations, meeting chairs, tables and collaborative furniture across five office levels, roughly 9,400m² of A-Grade space for around 850 staff, on a twelve-week program.
The building uses a hybrid structure of concrete, steel and mass timber, with exposed CLT and glulam left visible throughout. The furniture package had to support genuinely collaborative ways of working while holding its own in a light-filled timber interior built to some of the country's toughest sustainability targets.
Fraser Coast Regional Council's new civic heart at Pialba brings a two-level library, council administration offices, chambers, a disaster resilience centre and a public plaza together on one site. We supplied the entire workstation and loose furniture package, working closely with Hansen Yuncken to land a complex, multi-use scope on time and on budget.
A once-in-a-generation project for the region, where the furniture had to work as hard for staff at their desks as it does for the public using the library and plaza. We were retained as single-source supplier through an extensive value management process, working with the client and the designers to reach a solution that met both.
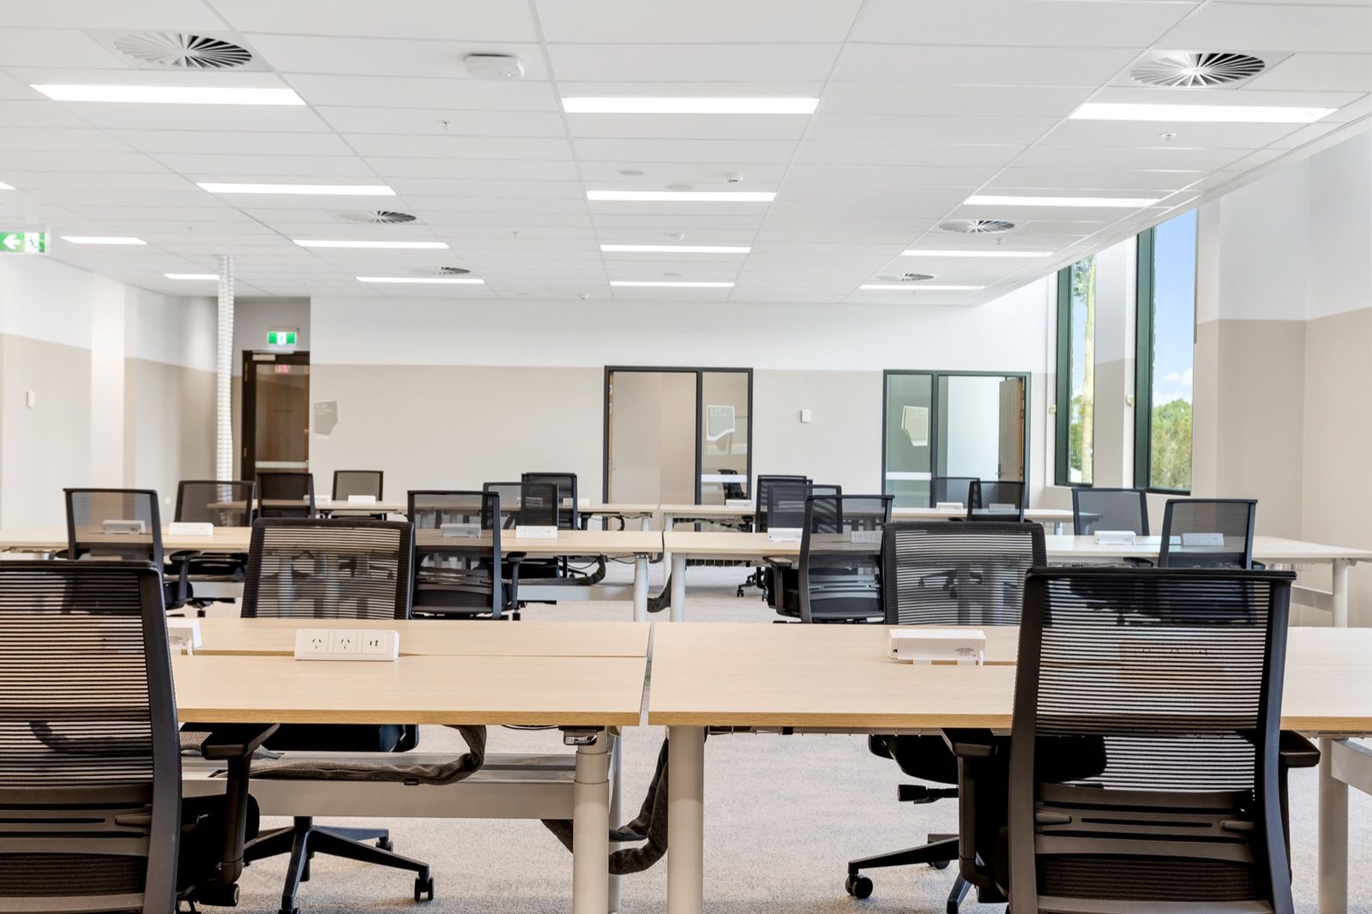
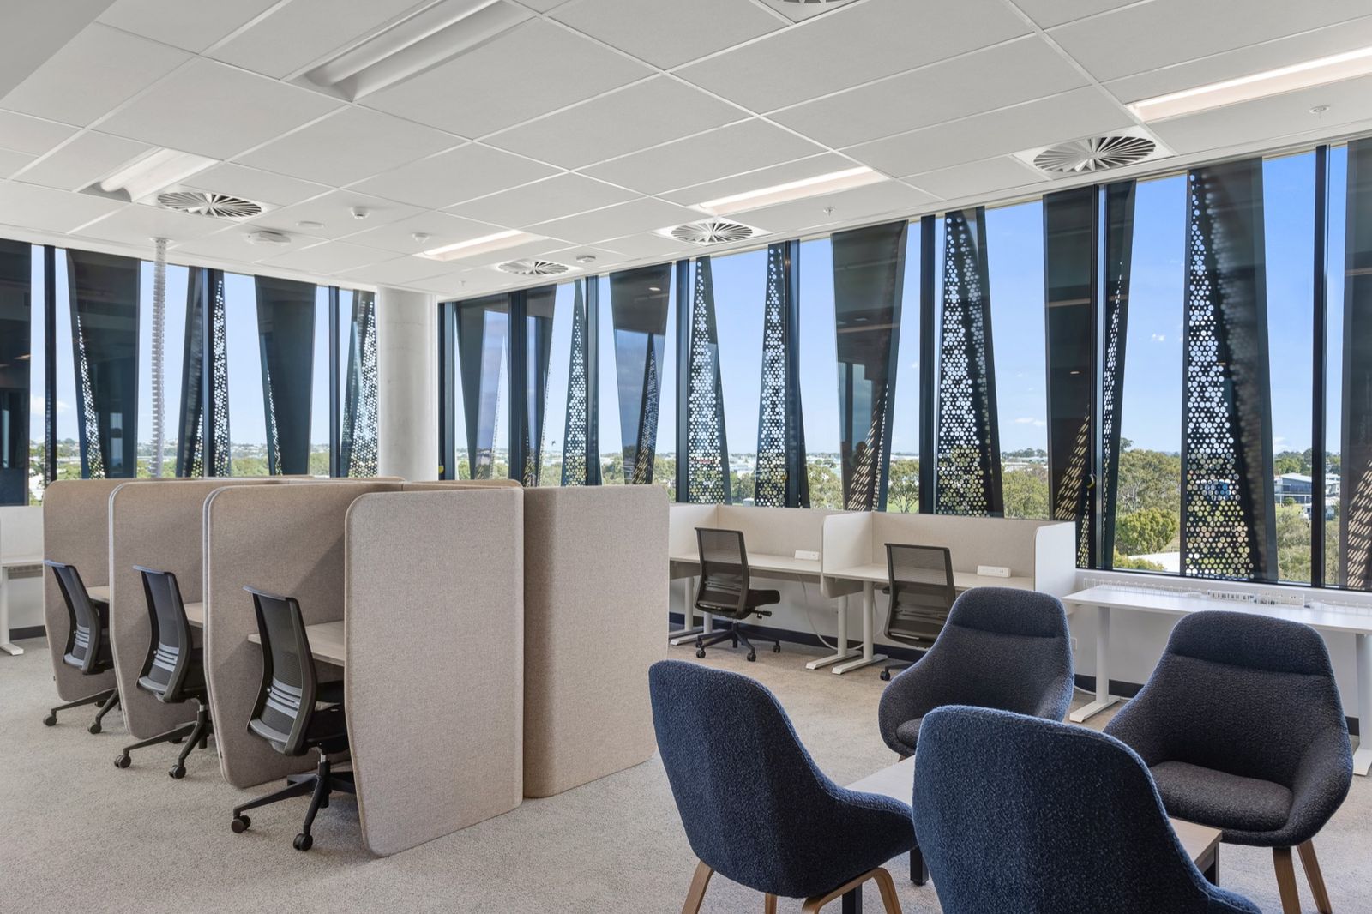
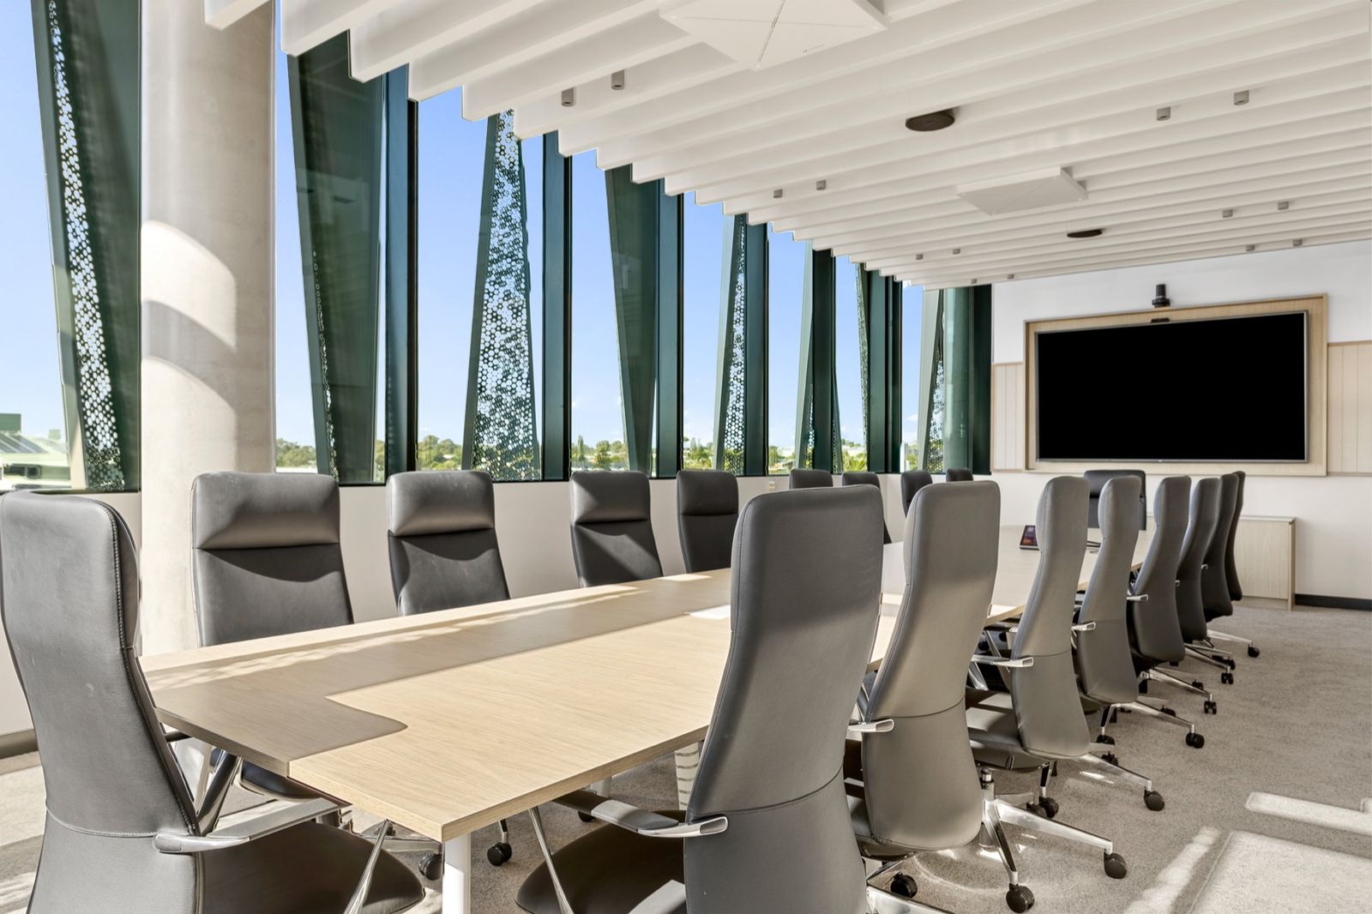
Glencore's new Newcastle office sits inside 727 HQ on Hunter Street, the city's newest A-Grade commercial tower. We supplied the entire workstation and loose furniture package on a ten-week program, fully specified by EJE Architecture, across a fitout built by Core Project Group and linked by a new interconnecting stair cut into the base building.
The tenancy combines open-plan floors, private zones and meeting rooms with large breakout areas and kitchens, accommodating over 200 staff behind the building's curved double-glazed facade. Described by its builder as Newcastle's highest quality fitout, it demanded high-end finishes and a level of coordination to match.
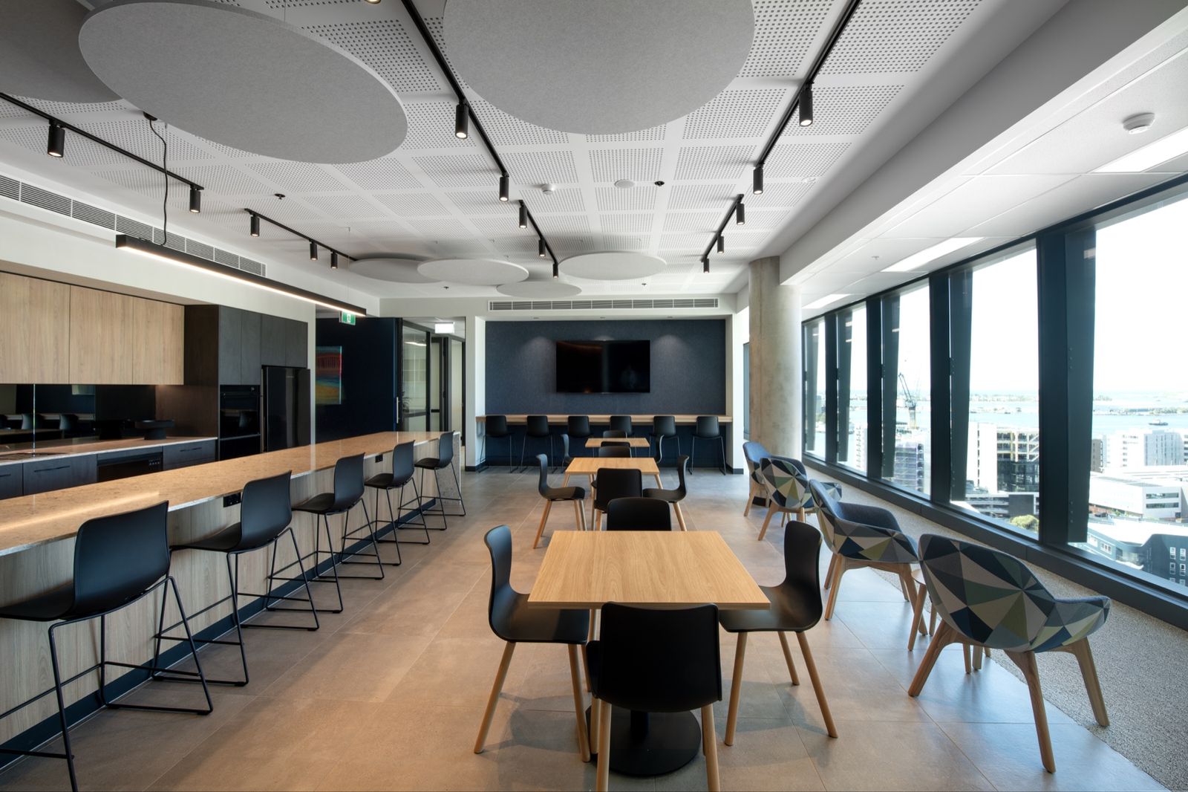
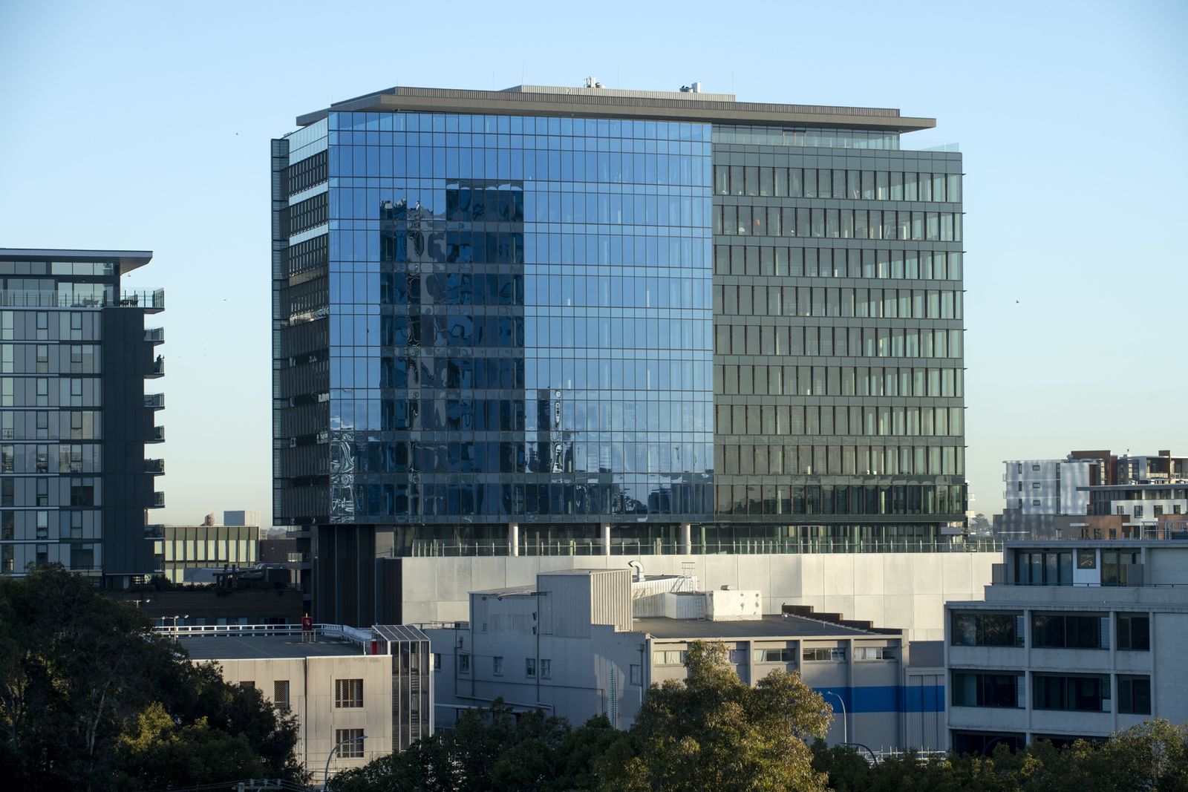
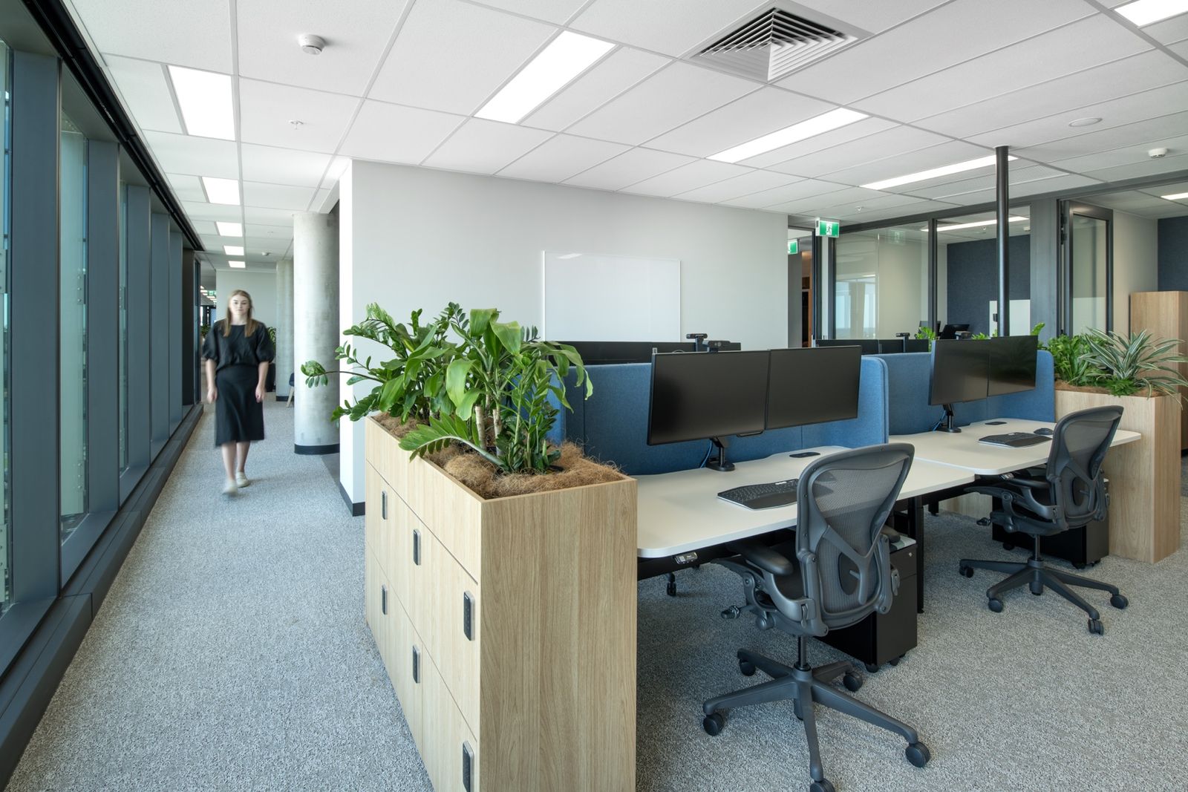
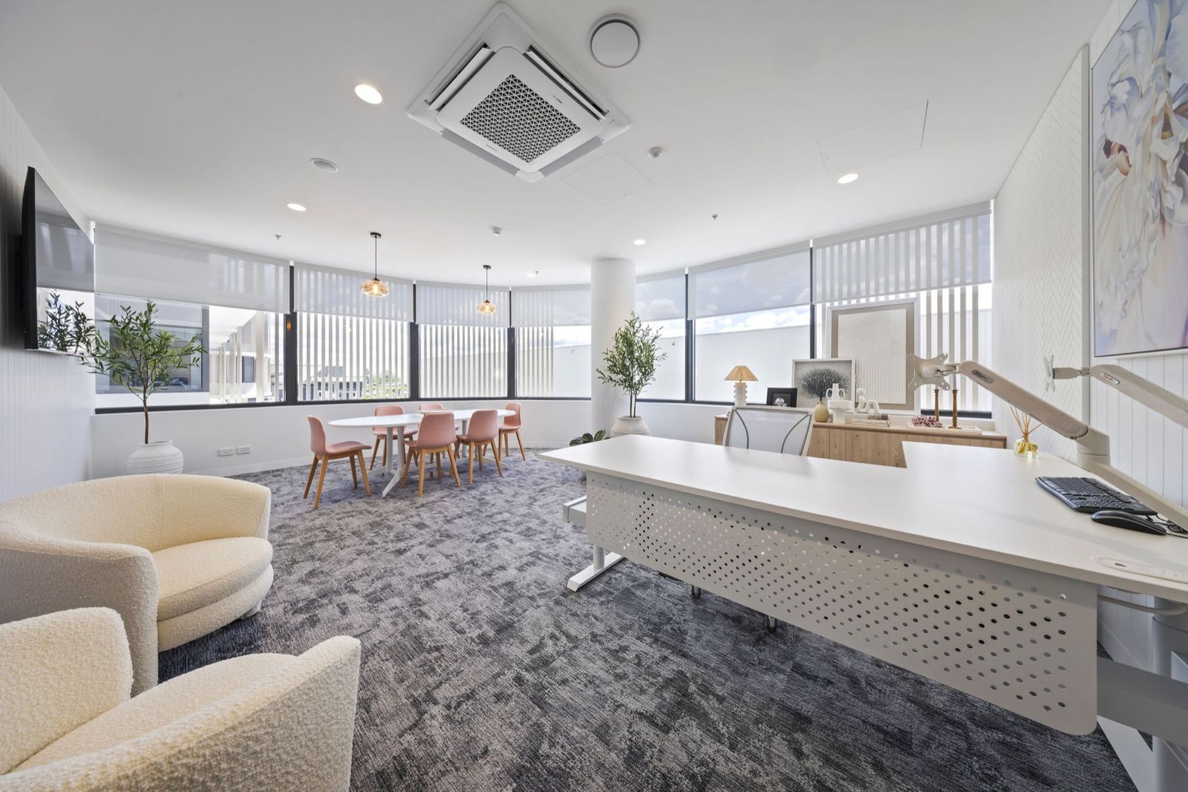
Pillow Talk's new Darra headquarters brings the homewares retailer's head office, photography and curation studios, warehousing and distribution together under one roof across three levels. We supplied the entire furniture package on a ten-week program, designed in close collaboration with the client and modified to carry the premium, residential feel that defines the brand.
Built by Hutchinson Builders to a Cottee Parker design, the building leans on curved forms, natural tones and timber accents, so front-of-house spaces like reception and the boardrooms had to read as considered and comfortable as the products the business sells.
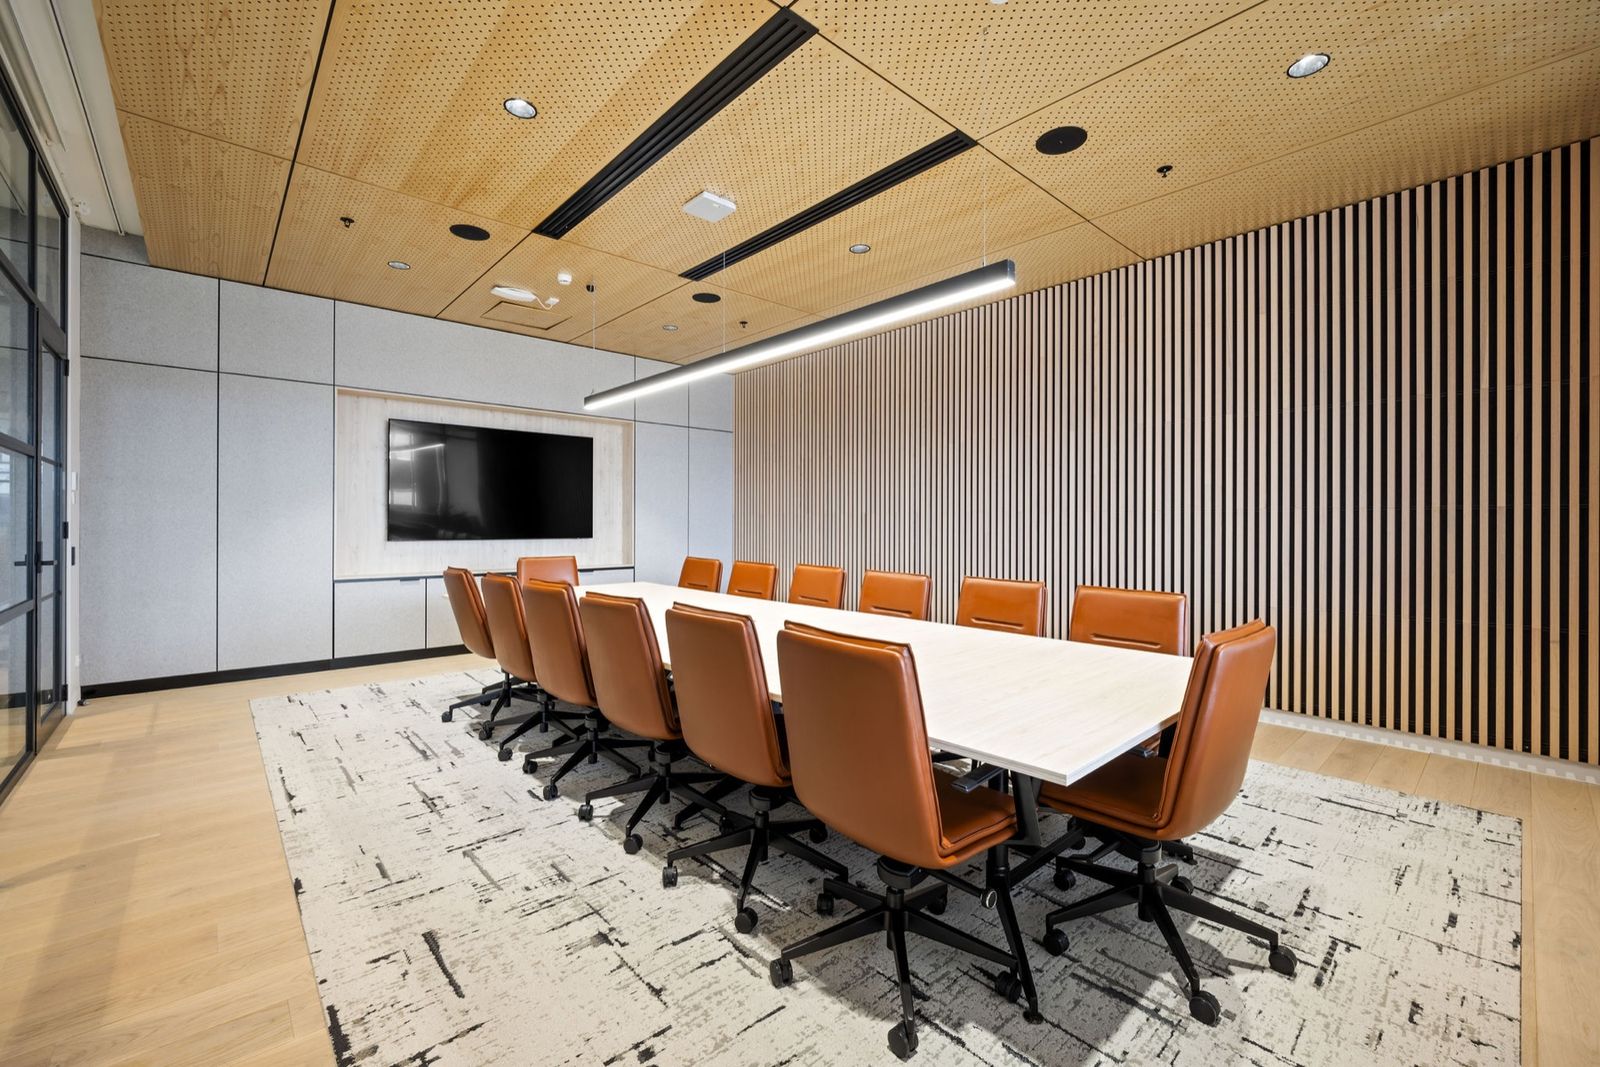
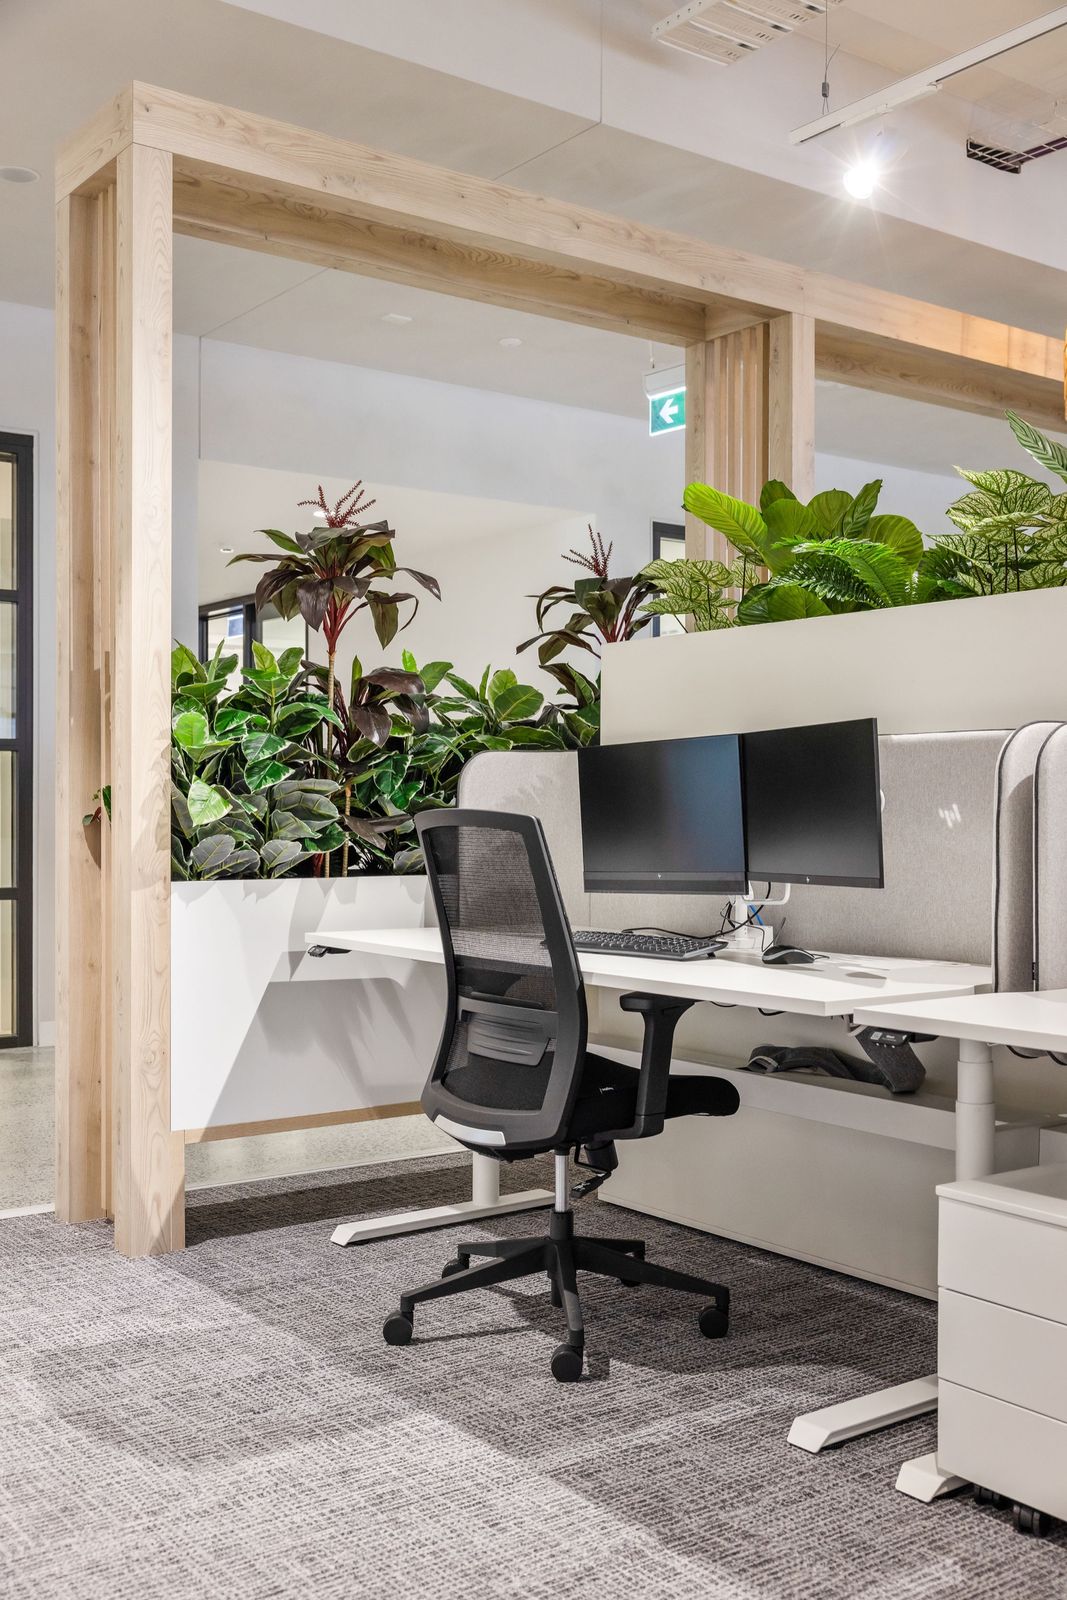
Furniture is the last package on site, measured against a date that has not moved since the contract was signed. Every delay upstream compounds into our window. We plan for it rather than complain about it.
Deliveries staged floor by floor, zone by zone, or out of hours where the site requires it. At WSI the rollout ran over nine months in stages that tracked terminal completion; at Gold Coast, three stages on eight-week cycles with the offices operating throughout.
On projects where base-build delays compressed the fitout window, we have established secure on-site compounds and delivered ahead of schedule to protect the handover date.
A project manager takes ownership at award. They secure materials, lock the delivery schedule, issue shop drawings and remain your contact through installation and defects, with weekly updates. You will not be handed between departments.
Drawings are issued for your review before anything goes into production, so what is supplied, how it is configured and when it lands are documented and agreed rather than assumed.
Where the budget moves, we put up alternatives that hold the specification rather than quietly reducing it. At Hervey Bay that process kept us as single source and kept the designers' intent intact.
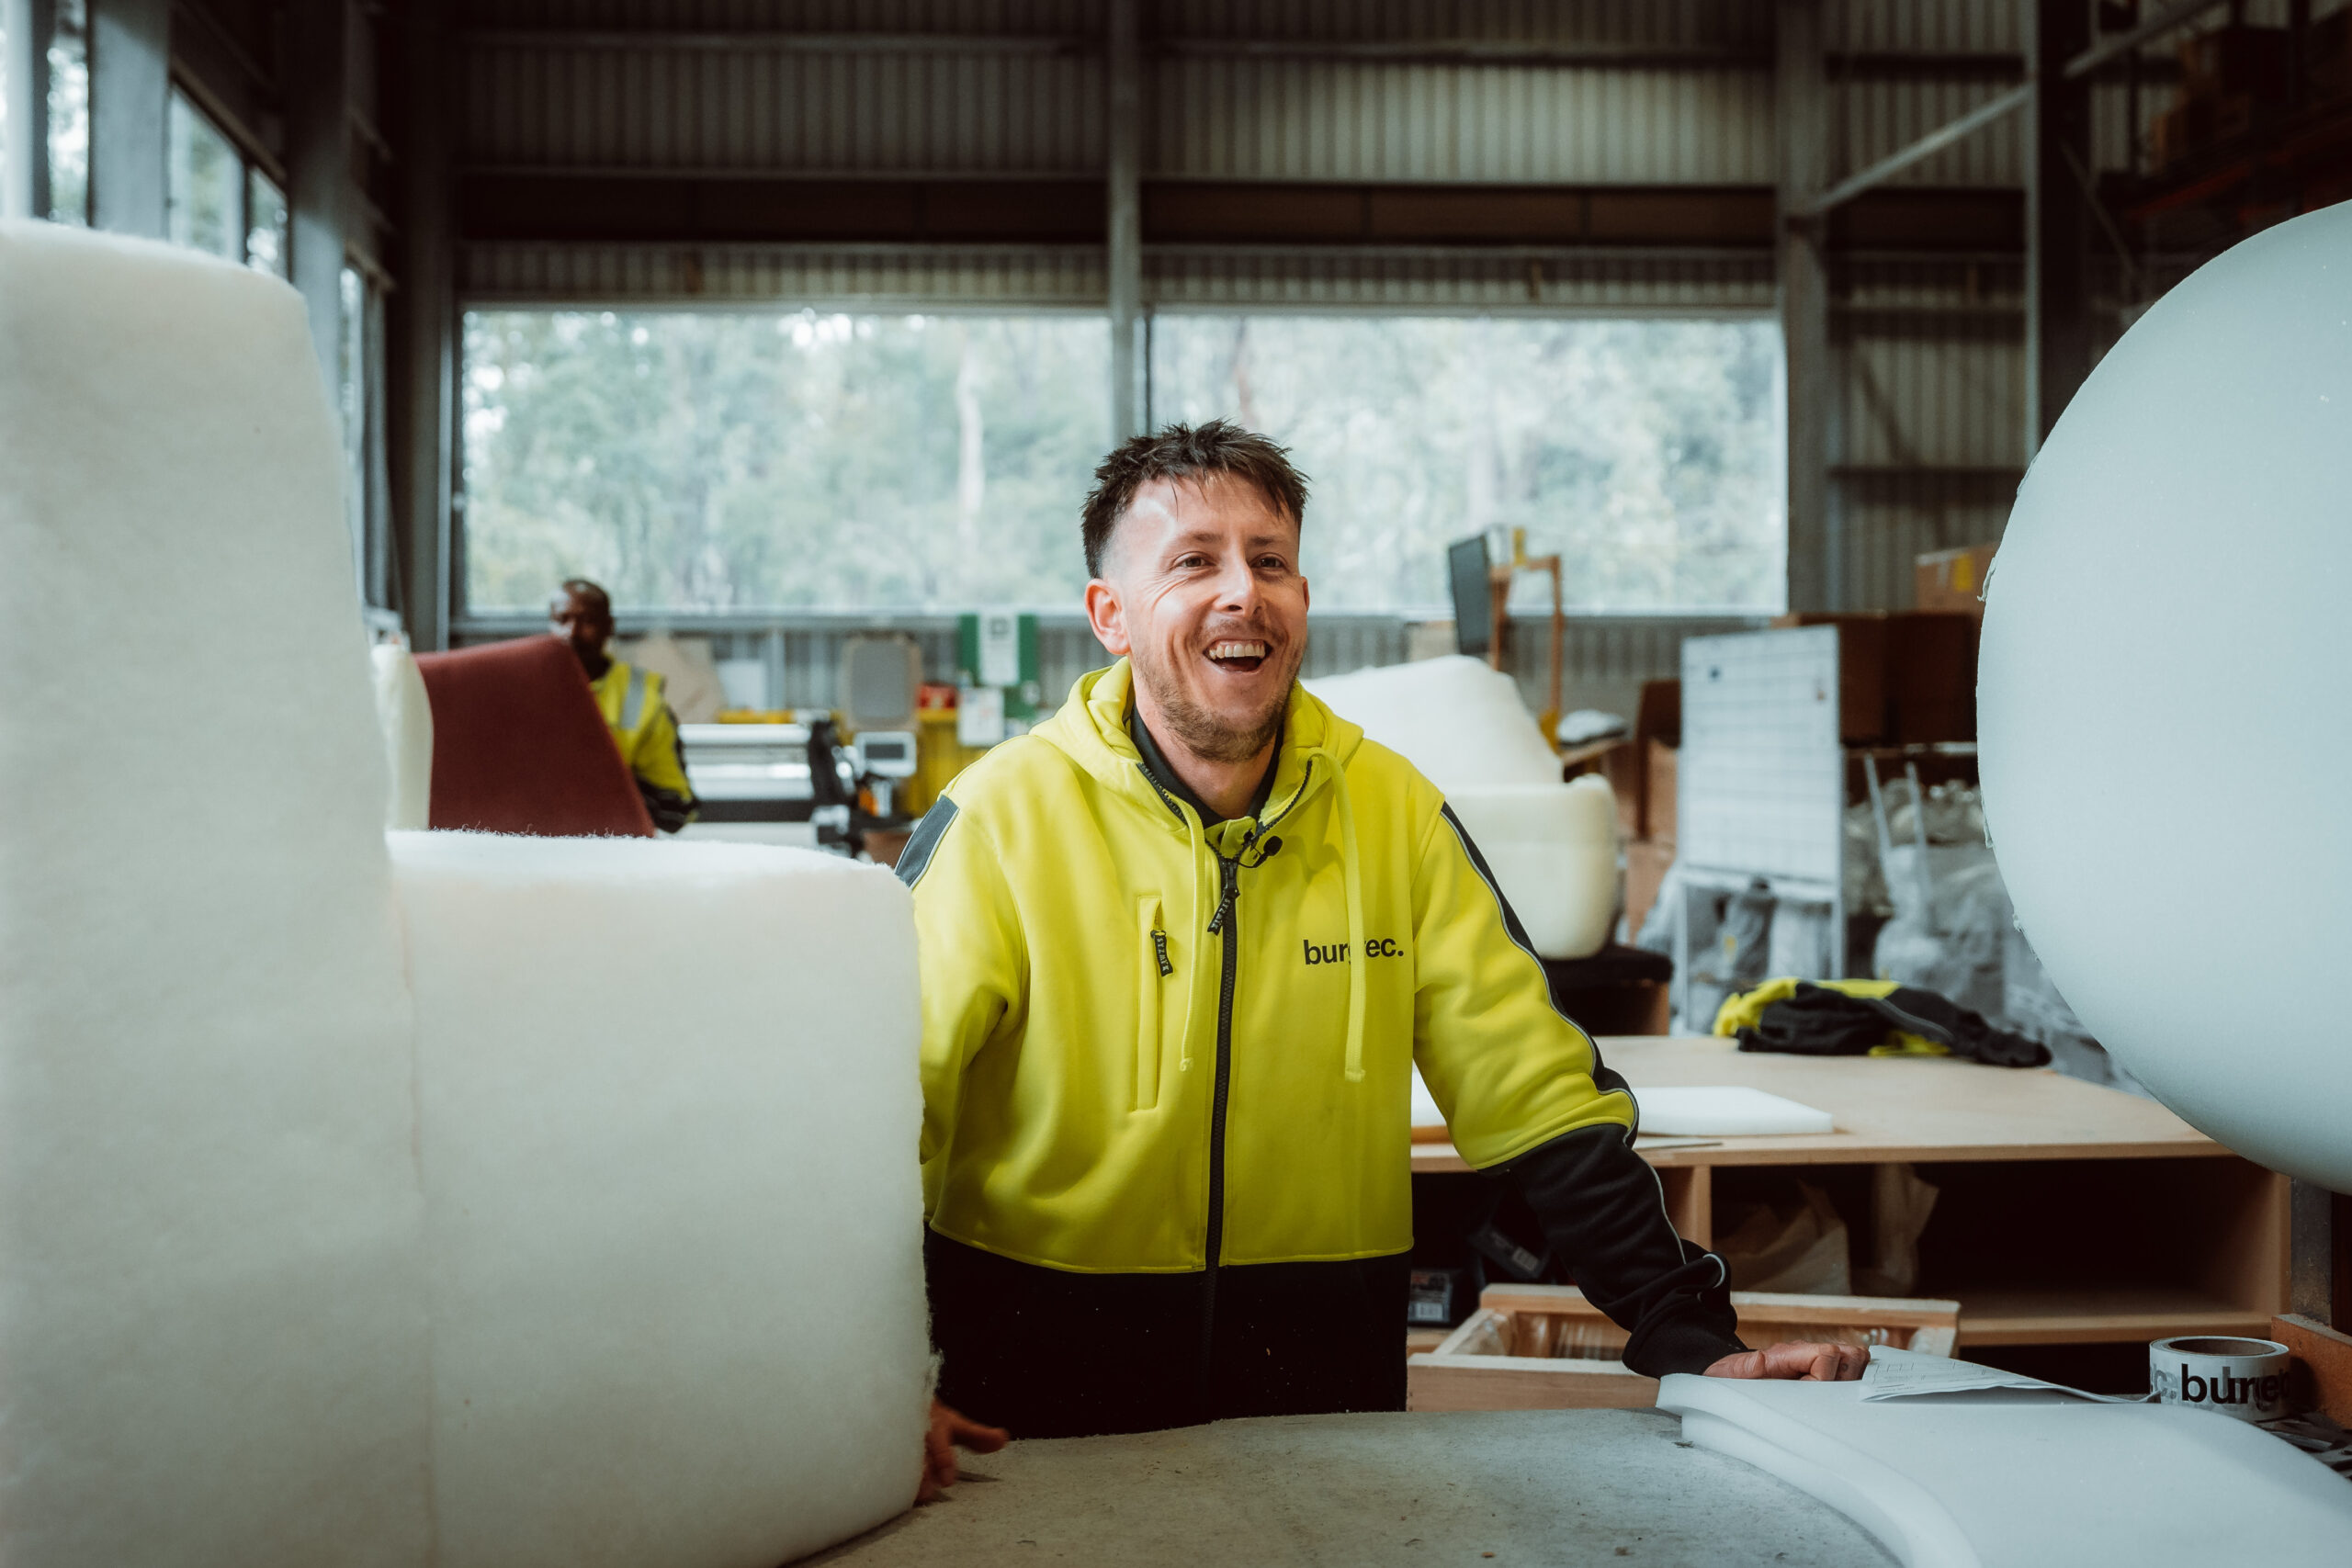
We install, inspect, test and clear our own waste. Anything outstanding is closed before we leave the floor, and we carry repairs and replacements for the life of the product.
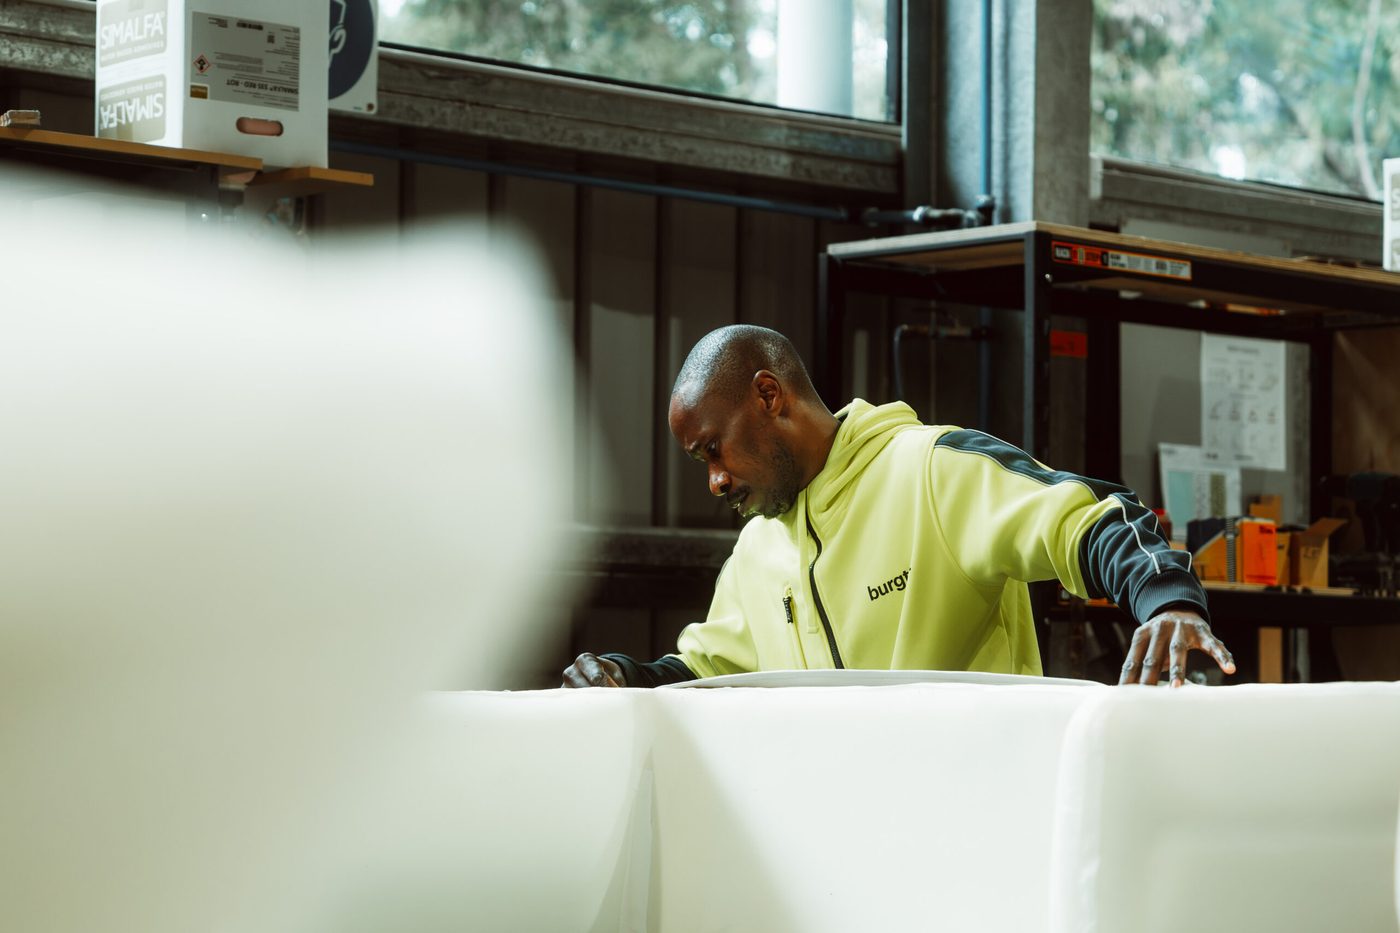
Installation is carried out by people we employ, supported by a contractor pool we have worked with for years. That is the reason we can commit to a handover standard at all.
Not a statement of intent. It is the record across every site we have worked on for three years: an operating airport terminal, civic buildings, government floors and commercial towers.
| Insurance | Insurer | Cover | Expiry |
|---|---|---|---|
| Public and products liability | Chubb | $20 million | 30 April 2027 |
| Professional indemnity | Dual | $10 million | 5 January 2027 |
| Workers compensation | Insured in all states of Australia | ||
Certificates of currency available on request.
The ISO trio is externally certified rather than self-assessed, and it governs how we run a project rather than sitting in a drawer. Our quality inspection protocols are the reason product arrives on your floor ready to install rather than ready to be argued about.
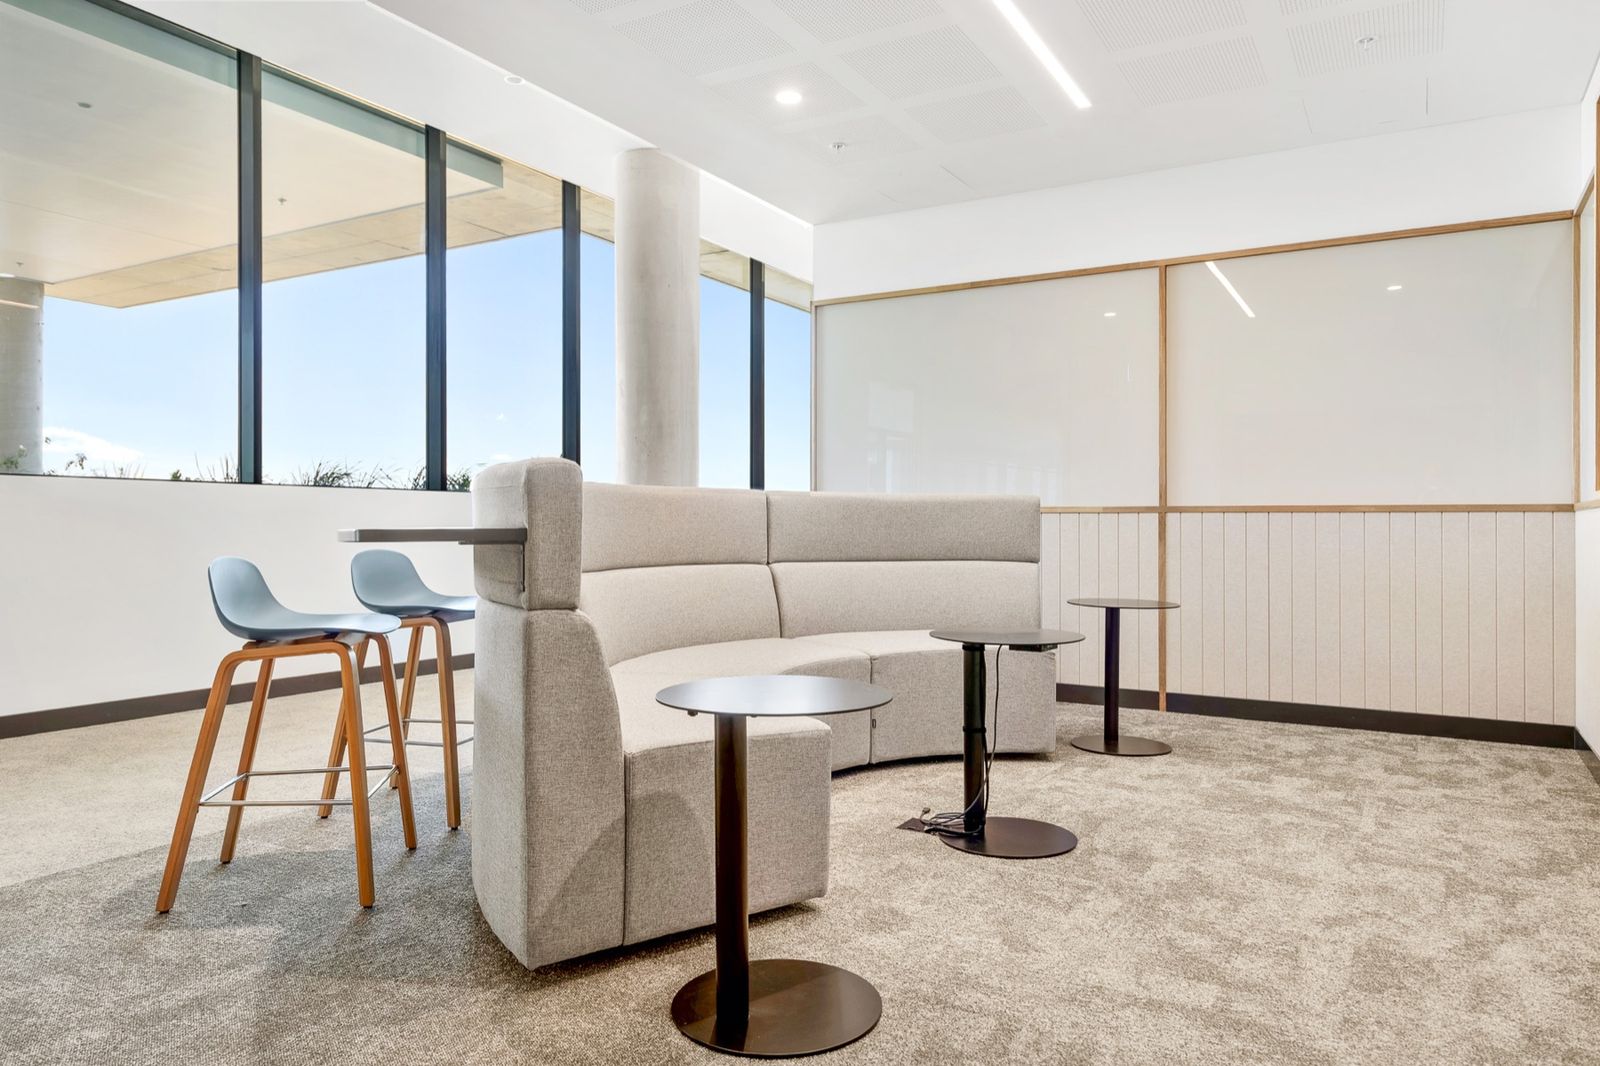
The designer has written us into the documents. Our pricing is transparent and our files are current, so what has been specified is what gets costed and what gets installed. No substitution exercise late in the program.
You hold the contract and we supply to you. We work to your program, your site rules and your approval process, with one contact and documented staging. Where you need a value option that holds the design, we price it before it becomes a variation.
The client contracts us directly and we coordinate with you on site. You keep visibility of the delivery schedule and the site interface without carrying the furniture package on your books.
Most furniture suppliers are comfortable in one of these routes and awkward in the other two. We are set up for all three, which means the furniture package does not have to be restructured around how we prefer to work.
How many apply depends on the route. Under a head contract, stages one to three usually sit with your design team, and we pick up from shop drawings.
We start with your program, your budget and how you would like to work with us. That first conversation shapes everything that follows.
Where we are engaged directly, we help plan the space and build the specification with you, modifying standard product where the floor plate calls for it.
With showrooms in each of our markets, you can see it and sign off on it before anything goes into production. This is the stage to change your mind, and plenty of people do.
A project manager takes ownership, secures materials, locks the delivery schedule and issues drawings for review and approval.
Approved drawings go into production, managed end to end with weekly updates from the same contact, and quality inspection before anything leaves.
Staged to suit your site rather than our warehouse. Where a program is at risk we have used secure on-site compounds to deliver ahead of schedule.
Defect free, then audits, repairs and replacements for the life of the product. We recycle it at the end.
They go wrong because of an assumption that was not documented. So we spend a lot of effort at the start on the unglamorous part: agreeing who is doing what, and when.
Talking early. Contacts, approvals, milestones and site interface agreed at the outset.
Writing it down. Schedules, shop drawings and sign-off points, so nothing is left to assumption.
Planning it properly. Procurement, lead times, staging, access, loading and installation handled as one process.
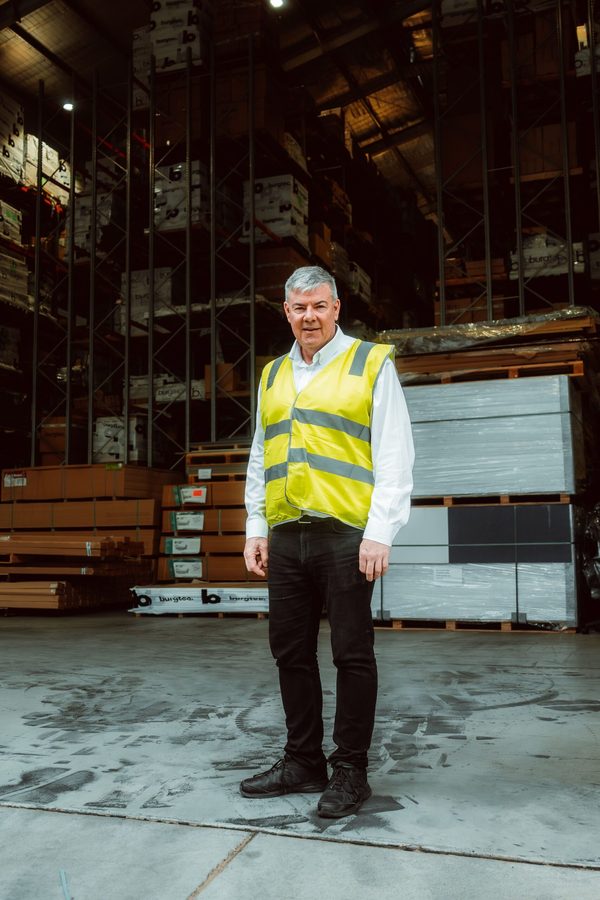
A named project manager, client services contact and delivery lead are assigned at award. Above them sits a leadership group that is close enough to the work to be useful when something needs a decision.





Send the floor plate and the date you need to be in. We will come back with a layout, a price and a lead time. If you already have drawings and a specification, we will work from those.